This is a delightful 3-bedroom, 1-bath residence that perfectly blends comfort, convenience, and charm. The home boasts a generous living room with plenty of natural light, making it an ideal space for relaxation and entertaining guests. Enjoy cooking in the updated kitchen featuring ample counter space, modern appliances, and plenty of storage. The bathroom is tastefully updated with contemporary fixtures and finishes. A lovely backyard provides the perfect setting for outdoor activities, gardening, or simply unwinding after a long day. Situated in a friendly neighborhood, this home is close to schools, parks, shopping centers, and major transportation routes. This charming home is ready to welcome its new owners. Don’t miss out on the opportunity to make it yours!
Closed
Listed by: Keller Williams Realty West • Cory A Scurlock • Contact: 314-267-6789
Bought with: BSG Realty
Price Unknown
3472 Charlack Ave, Saint Louis, MO 63114
3beds
1,295sqft
Single Family Residence
Built in 1929
4,791 Square Feet Lot
$184,100 Zestimate®
$--/sqft
$1,495 Estimated rent
Home value
$184,100
$173,000 - $195,000
$1,495/mo
Zestimate® history
Owner options
List your home for rent
$1,495/mo
Rent Zestimate®
Find your next renter with Zillow Rental Manager. Plus, with online applications, you can quickly screen prospective tenants – for free.
$1,495/mo
Rent Zestimate®
Refinance and save
Refinancing to a lower rate could help reduce your monthly payments and save thousands over the life of the loan.
Explore your selling options
Work with a Zillow partner agent
Leverage their expertise and Zillow's premium Showcase listings to get your home seen by more buyers.
Get startedList with your own agent
Get your home in front of millions of buyers by listing it on Zillow.
Learn how to do itSell it yourself
Take full control of how buyers see your home on Zillow by listing For Sale by Owner (FSBO).
List your homeWhat's special
Zillow last checked:
Listing updated:
Listed by:
Cory A Scurlock 314-267-6789,
Keller Williams Realty West
Bought with:
Janette Avalos De Conte, 1761603
BSG Realty
Source: MARIS,MLS#: 24048057 Originating MLS: St. Charles County Association of REALTORS
Originating MLS: St. Charles County Association of REALTORSFacts & features
Interior
Bedrooms & bathrooms
- Bedrooms: 3
- Bathrooms: 1
- Full bathrooms: 1
- Main level bathrooms: 1
- Main level bedrooms: 2
Primary bedroom
- Features: Floor Covering: Luxury Vinyl Plank, Wall Covering: Some
- Level: Main
- Area: 168
- Dimensions: 14x12
Bedroom
- Features: Floor Covering: Carpeting, Wall Covering: Some
- Level: Main
- Area: 156
- Dimensions: 12x13
Bedroom
- Features: Floor Covering: Carpeting, Wall Covering: None
- Level: Lower
- Area: 180
- Dimensions: 12x15
Bathroom
- Features: Floor Covering: Luxury Vinyl Plank, Wall Covering: None
- Level: Main
- Area: 50
- Dimensions: 5x10
Family room
- Features: Floor Covering: Carpeting, Wall Covering: None
- Level: Lower
- Area: 231
- Dimensions: 11x21
Kitchen
- Features: Floor Covering: Luxury Vinyl Plank, Wall Covering: Some
- Level: Main
- Area: 156
- Dimensions: 12x13
Living room
- Features: Floor Covering: Luxury Vinyl Plank, Wall Covering: Some
- Level: Main
- Area: 168
- Dimensions: 12x14
Storage
- Features: Floor Covering: Concrete, Wall Covering: None
- Level: Lower
- Area: 312
- Dimensions: 24x13
Heating
- Natural Gas, Forced Air
Cooling
- Central Air, Electric
Appliances
- Included: Dishwasher, Microwave, Electric Range, Electric Oven, Refrigerator, Washer, Gas Water Heater
Features
- Eat-in Kitchen, Granite Counters, Kitchen/Dining Room Combo
- Basement: Partially Finished,Walk-Out Access
- Has fireplace: No
- Fireplace features: None
Interior area
- Total structure area: 1,295
- Total interior livable area: 1,295 sqft
- Finished area above ground: 884
- Finished area below ground: 411
Property
Parking
- Parking features: RV Access/Parking
Features
- Levels: One
Lot
- Size: 4,791 Square Feet
- Dimensions: 4792 sq ft
Details
- Additional structures: Shed(s)
- Parcel number: 14K441833
- Special conditions: Standard
Construction
Type & style
- Home type: SingleFamily
- Architectural style: Traditional,Ranch
- Property subtype: Single Family Residence
Materials
- Fiber Cement
Condition
- Year built: 1929
Utilities & green energy
- Sewer: Public Sewer
- Water: Public
Community & HOA
Community
- Subdivision: Ellen
Location
- Region: Saint Louis
Financial & listing details
- Tax assessed value: $116,700
- Annual tax amount: $1,690
- Date on market: 8/9/2024
- Cumulative days on market: 3 days
- Listing terms: Cash,Conventional,FHA,VA Loan
- Ownership: Private
- Road surface type: Concrete
Price history
| Date | Event | Price |
|---|---|---|
| 9/11/2024 | Sold | -- |
Source:  MARIS #24048057 Report a problem MARIS #24048057 Report a problem | ||
| 8/12/2024 | Pending sale | $165,000$127/sqft |
Source: MARIS #24048057 Report a problem | ||
| 8/12/2024 | Contingent | $165,000$127/sqft |
Source: MARIS #24048057 Report a problem | ||
| 8/9/2024 | Listed for sale | $165,000$127/sqft |
Source: MARIS #24048057 Report a problem | ||
Public tax history
| Year | Property taxes | Tax assessment |
|---|---|---|
| 2025 | $1,718 -0.3% | $22,170 +11.5% |
| 2024 | $1,724 +2% | $19,880 |
| 2023 | $1,690 +3.1% | $19,880 +17.7% |
| 2022 | $1,639 +0% | $16,890 |
| 2021 | $1,638 +8.2% | $16,890 +17.9% |
| 2020 | $1,514 +23.3% | $14,330 |
| 2019 | $1,228 | $14,330 +36% |
| 2018 | $1,228 | $10,540 |
| 2017 | $1,228 +4.7% | $10,540 +2.5% |
| 2016 | $1,172 +3% | $10,280 |
| 2015 | $1,138 | $10,280 -3.8% |
| 2014 | $1,138 -4.4% | $10,690 |
| 2013 | $1,189 | $10,690 -6.6% |
| 2012 | -- | $11,440 |
| 2011 | -- | $11,440 -5.5% |
| 2010 | $1,116 +9.5% | $12,100 |
| 2009 | $1,019 +21.9% | $12,100 +10% |
| 2008 | $836 +44.5% | $11,000 |
| 2007 | $579 | $11,000 +66.9% |
| 2006 | $579 +4.1% | $6,590 |
| 2005 | $556 -15.8% | $6,590 -3.9% |
| 2003 | $660 +3.9% | $6,860 -3.1% |
| 2002 | $635 -4.4% | $7,080 |
| 2001 | $665 | $7,080 |
Find assessor info on the county website
Neighborhood: 63114
Nearby homes
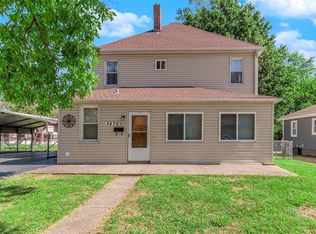
- $--2 bd1 ba1.1k sqft3468 Charlack Ave, Saint Louis, MO 63114Sold
- $--4 bd2 ba2.3k sqft3476 Charlack Ave, Saint Louis, MO 63114Sold
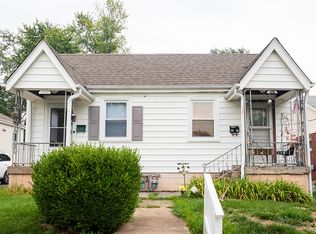
- $--1 bd1 ba650 sqft3466 Charlack Ave #3466, Saint Louis, MO 63114Off Market
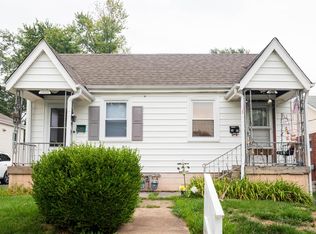
- $104,1001 bd1 ba650 sqft3466 Charlack Ave, Saint Louis, MO 63114Off Market
- $175,8003 bd1 ba1.1k sqft8970 Saint Louis Ave, Saint Louis, MO 63114Off Market
- $162,100-- bd-- ba1.2k sqft3464 Charlack Ave, Saint Louis, MO 63114Off Market
- $166,8002 bd2 ba1.4k sqft3475 Charlack Ave, Saint Louis, MO 63114Off Market
- $196,9003 bd2 ba1.6k sqft3462 Charlack Ave, Saint Louis, MO 63114Off Market
Nearby schools
GreatSchools rating
- 5/10Marvin Elementary SchoolGrades: K-5Distance: 0.4 mi
- 5/10Ritenour Middle SchoolGrades: 6-8Distance: 0.9 mi
- 2/10Ritenour Sr. High SchoolGrades: 9-12Distance: 0.5 mi
Schools provided by the listing agent
- Elementary: Marvin Elem.
- Middle: Ritenour Middle
- High: Ritenour Sr. High
Source: MARIS. This data may not be complete. We recommend contacting the local school district to confirm school assignments for this home.
- Missouri
- Saint Louis County
- Saint John
- 63114
- 3472 Charlack Ave
Nearby cities
Nearby zip codes
Other Saint John Topics
