Timeless elegance meets modern flair, creating a warm & inviting ambiance throughout this home. As you step into a piece of history you'll experience well preserved character and craftsmanship, while effortlessly embracing the sleekness of modern living. The historic charm of this home will instantly transport you to a warm, bygone era with some original hardwood floors, intricate framing & molding, classic light fixtures with an elegantly carved staircase that reveals the patterns of time. You've also been afforded the convenience of a main floor laundry area! The modern touch of this home blends for a perfect pairing including a main level renovated kitchen & 1/2 bth, luxury vinyl flooring, sleek light fixtures, fresh paint, some carpet/closet doors, a partially renovated main level full bath with re-glazed 2nd story hardwood floors. The large corner lot offers great space for entertaining, fire pit parties or simply relaxing! The passed Municipality Occupancy will also be provided.
Closed
Listed by: Realty 360 Group • David Triggs • Contact: 314-201-4993
Bought with: Keller Williams Chesterfield
Price Unknown
3476 Charlack Ave, Saint Louis, MO 63114
4beds
2,327sqft
Single Family Residence
Built in 1904
10,149 Square Feet Lot
$225,400 Zestimate®
$--/sqft
$1,897 Estimated rent
Home value
$225,400
$207,000 - $243,000
$1,897/mo
Zestimate® history
Owner options
List your home for rent
$1,897/mo
Rent Zestimate®
Find your next renter with Zillow Rental Manager. Plus, with online applications, you can quickly screen prospective tenants – for free.
$1,897/mo
Rent Zestimate®
Refinance and save
Refinancing to a lower rate could help reduce your monthly payments and save thousands over the life of the loan.
Explore your selling options
Work with a Zillow partner agent
Leverage their expertise and Zillow's premium Showcase listings to get your home seen by more buyers.
Get startedList with your own agent
Get your home in front of millions of buyers by listing it on Zillow.
Learn how to do itSell it yourself
Take full control of how buyers see your home on Zillow by listing For Sale by Owner (FSBO).
List your homeWhat's special
Historic charmFresh paintRenovated kitchenSleek light fixturesOriginal hardwood floorsClassic light fixturesIntricate framing and molding
Zillow last checked:
Listing updated:
Listed by:
David Triggs 314-201-4993,
Realty 360 Group,
Charronda D Triggs 314-942-7547,
Realty 360 Group
Bought with:
Laura L Shucart, 1999041170
Keller Williams Chesterfield
Source: MARIS,MLS#: 24062643 Originating MLS: St. Louis Association of REALTORS
Originating MLS: St. Louis Association of REALTORSFacts & features
Interior
Bedrooms & bathrooms
- Bedrooms: 4
- Bathrooms: 2
- Full bathrooms: 1
- 1/2 bathrooms: 1
- Main level bathrooms: 1
Heating
- Forced Air, Natural Gas
Cooling
- Central Air, Electric
Appliances
- Included: Dishwasher, Disposal, Microwave, Electric Range, Electric Oven, Gas Water Heater
Features
- Basement: Full,Unfinished
- Number of fireplaces: 1
- Fireplace features: Family Room, Decorative
Interior area
- Total structure area: 2,327
- Total interior livable area: 2,327 sqft
- Finished area above ground: 2,327
Property
Parking
- Total spaces: 2
- Parking features: Detached, Oversized
- Carport spaces: 2
Features
- Levels: Two
Lot
- Size: 10,149 Square Feet
- Dimensions: 78 x 130
Details
- Parcel number: 14K440953
- Special conditions: Standard
Construction
Type & style
- Home type: SingleFamily
- Architectural style: Other
- Property subtype: Single Family Residence
Condition
- Year built: 1904
Utilities & green energy
- Sewer: Public Sewer
- Water: Public
Community & HOA
Community
- Subdivision: Ellen
Location
- Region: Saint Louis
Financial & listing details
- Tax assessed value: $169,500
- Annual tax amount: $2,291
- Date on market: 10/6/2024
- Cumulative days on market: 6 days
- Listing terms: Cash,Conventional,FHA,VA Loan
- Ownership: Private
Price history
| Date | Event | Price |
|---|---|---|
| 10/31/2024 | Sold | -- |
Source:  MARIS #24062643 Report a problem MARIS #24062643 Report a problem | ||
| 10/13/2024 | Pending sale | $210,000$90/sqft |
Source: MARIS #24062643 Report a problem | ||
| 10/6/2024 | Listed for sale | $210,000$90/sqft |
Source: MARIS #24062643 Report a problem | ||
| 6/10/2024 | Sold | -- |
Source: Public Record Report a problem | ||
| 4/2/2003 | Sold | -- |
Source: Public Record Report a problem | ||
Public tax history
| Year | Property taxes | Tax assessment |
|---|---|---|
| 2025 | $2,484 +6.3% | $32,210 +19% |
| 2024 | $2,337 +2% | $27,070 |
| 2023 | $2,291 -0.3% | $27,070 +13.8% |
| 2022 | $2,297 +0% | $23,790 |
| 2021 | $2,296 -8.5% | $23,790 -0.6% |
| 2020 | $2,510 +32% | $23,930 |
| 2019 | $1,902 | $23,930 +45.4% |
| 2018 | $1,902 | $16,460 |
| 2017 | $1,902 +4.8% | $16,460 +19.3% |
| 2016 | $1,815 +19.6% | $13,800 |
| 2015 | $1,517 | $13,800 -0.5% |
| 2014 | $1,517 -1.1% | $13,870 |
| 2013 | $1,535 | $13,870 -27% |
| 2012 | -- | $19,000 |
| 2011 | -- | $19,000 -18.2% |
| 2010 | $2,144 +9.5% | $23,240 |
| 2009 | $1,958 +23% | $23,240 +11% |
| 2008 | $1,592 -10.1% | $20,940 |
| 2007 | $1,771 | $20,940 +3.9% |
| 2006 | $1,771 +4.1% | $20,160 |
| 2005 | $1,700 +45.4% | $20,160 +46.9% |
| 2003 | $1,170 +4% | $13,720 +7.3% |
| 2002 | $1,124 +9.1% | $12,790 |
| 2001 | $1,030 | $12,790 |
Find assessor info on the county website
Neighborhood: 63114
Nearby homes
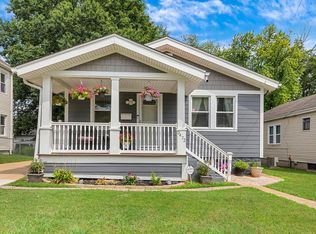
- $--3 bd1 ba1.2k sqft3472 Charlack Ave, Saint Louis, MO 63114Sold
- $175,8003 bd1 ba1.1k sqft8970 Saint Louis Ave, Saint Louis, MO 63114Off Market

- $--2 bd1 ba1.1k sqft3468 Charlack Ave, Saint Louis, MO 63114Sold
- $159,1003 bd1 ba1k sqft8979 Saint Louis Ave, Saint Louis, MO 63114Off Market
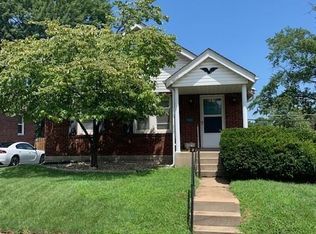
- $166,8002 bd2 ba1.4k sqft3475 Charlack Ave, Saint Louis, MO 63114Off Market
- $164,6003 bd1 ba1.2k sqft8968 Saint Louis Ave, Saint Louis, MO 63114Off Market
- $--1 bd1 ba650 sqft3466 Charlack Ave #3466, Saint Louis, MO 63114Off Market
- $104,1001 bd1 ba650 sqft3466 Charlack Ave, Saint Louis, MO 63114Off Market
Nearby schools
GreatSchools rating
- 5/10Marvin Elementary SchoolGrades: K-5Distance: 0.4 mi
- 5/10Ritenour Middle SchoolGrades: 6-8Distance: 0.9 mi
- 2/10Ritenour Sr. High SchoolGrades: 9-12Distance: 0.5 mi
Schools provided by the listing agent
- Elementary: Marvin Elem.
- Middle: Ritenour Middle
- High: Ritenour Sr. High
Source: MARIS. This data may not be complete. We recommend contacting the local school district to confirm school assignments for this home.
- Missouri
- Saint Louis County
- Saint John
- 63114
- 3476 Charlack Ave
Nearby cities
Nearby zip codes
Other Saint John Topics
