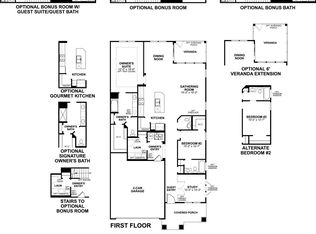
Welcome to this charming 2-bedroom, 3-bathroom home located at 3472 Hauser Court in Bargersville, IN. This 1.5-story new construction villa home features a thoughtfully designed open floorplan that maximizes space and natural light. As you enter, you are greeted by a modern kitchen complete with an inviting island - perfect for meal preparation and casual dining. The kitchen seamlessly flows into the living area, creating a warm and inviting space for relaxing or entertaining guests. The property boasts an owner's bedroom with an en-suite bathroom, providing privacy and convenience. The bedrooms are well-appointed, offering ample space and comfort for residents or guests. With 3 full bathrooms, morning routines and evening relaxation are made easy for all household members. Additionally, the covered veranda offers opportunities for enjoying fresh air and dining outside, providing a lovely outdoor extension of your living space.
Sold
$372,990
3472 Hauser Ct, Bargersville, IN 46106
2beds
2,119sqft
Residential, Townhouse
Built in 2024
0.28 Acres Lot
$379,700 Zestimate®
$176/sqft
$2,265 Estimated rent
Home value
$379,700
$342,000 - $421,000
$2,265/mo
Zestimate® history
Owner options
List your home for rent
$2,265/mo
Rent Zestimate®
Find your next renter with Zillow Rental Manager. Plus, with online applications, you can quickly screen prospective tenants – for free.
$2,265/mo
Rent Zestimate®
Refinance and save
$2,001/mo
Est. payment
Refinancing to a lower rate could help reduce your monthly payments and save thousands over the life of the loan.
$2,001/mo
Est. payment
Explore your selling options
Work with a Zillow partner agent
Leverage their expertise and Zillow's premium Showcase listings to get your home seen by more buyers.
Get startedList with your own agent
Get your home in front of millions of buyers by listing it on Zillow.
Learn how to do itSell it yourself
Take full control of how buyers see your home on Zillow by listing For Sale by Owner (FSBO).
List your homeWhat's special
Optional electric fireplaceCovered porchSpacious gathering roomPlenty of cabinetsPrivate bathroomDining nookWalk-in closet
Zillow last checked:
Listing updated:
Listed by:
Cassie Newman 317-286-6926,
M/I Homes of Indiana, L.P.
Source: MIBOR as distributed by MLS GRID,MLS#: 21998794
Facts & features
Interior
Bedrooms & bathrooms
- Bedrooms: 2
- Bathrooms: 3
- Full bathrooms: 3
- Main level bathrooms: 2
- Main level bedrooms: 2
Primary bedroom
- Level: Main
- Area: 180 Square Feet
- Dimensions: 12x15
Bedroom 2
- Level: Main
- Area: 110 Square Feet
- Dimensions: 10x11
Bonus room
- Level: Upper
- Area: 380 Square Feet
- Dimensions: 20x19
Breakfast room
- Level: Main
- Area: 120 Square Feet
- Dimensions: 10x12
Family room
- Level: Main
- Area: 240 Square Feet
- Dimensions: 12x20
Kitchen
- Level: Main
- Area: 108 Square Feet
- Dimensions: 9x12
Heating
- Forced Air, Natural Gas
Cooling
- Central Air
Appliances
- Included: Dishwasher, Microwave, Electric Oven
Features
- Tray Ceiling(s), Kitchen Island, Walk-In Closet(s)
- Has basement: No
- Number of fireplaces: 1
- Fireplace features: Family Room
Interior area
- Total structure area: 2,119
- Total interior livable area: 2,119 sqft
Property
Parking
- Total spaces: 2
- Parking features: Attached, Garage Door Opener
- Attached garage spaces: 2
Features
- Levels: One and One Half
- Stories: 1
Lot
- Size: 0.28 Acres
Details
- Parcel number: 410435023067000039
- Horse amenities: None
Construction
Type & style
- Home type: Townhouse
- Architectural style: Craftsman
- Property subtype: Residential, Townhouse
- Attached to another structure: Yes
Materials
- Cement Siding, Stone
- Foundation: Slab
Condition
- New Construction
- New construction: Yes
- Year built: 2024
Details
- Builder name: M/I Homes
Utilities & green energy
- Water: Public
Community & HOA
Community
- Subdivision: Sawyer Walk
HOA
- Has HOA: Yes
- HOA fee: $179 monthly
Location
- Region: Bargersville
Financial & listing details
- Price per square foot: $176/sqft
- Tax assessed value: $373,700
- Annual tax amount: $12
- Date on market: 8/28/2024
- Cumulative days on market: 93 days
Price history
| Date | Event | Price |
|---|---|---|
| 1/24/2025 | Sold | $372,990$176/sqft |
Source:  MIBOR as distributed by MLS GRID #21998794 Report a problem MIBOR as distributed by MLS GRID #21998794 Report a problem | ||
| 1/5/2025 | Pending sale | $372,990$176/sqft |
Source: MIBOR as distributed by MLS GRID #21998794 Report a problem | ||
| 12/19/2024 | Price change | $372,990-0.5%$176/sqft |
Source: MIBOR as distributed by MLS GRID #21998794 Report a problem | ||
| 12/11/2024 | Listed for sale | $374,990$177/sqft |
Source:  M/I Homes Report a problem M/I Homes Report a problem | ||
| 12/9/2024 | Pending sale | $374,990$177/sqft |
Source: MIBOR as distributed by MLS GRID #21998794 Report a problem | ||
| 11/22/2024 | Price change | $374,990-1.3%$177/sqft |
Source: MIBOR as distributed by MLS GRID #21998794 Report a problem | ||
| 11/14/2024 | Price change | $379,990-1.3%$179/sqft |
Source: MIBOR as distributed by MLS GRID #21998794 Report a problem | ||
| 11/1/2024 | Listed for sale | $384,990$182/sqft |
Source: M/I Homes Report a problem | ||
| 10/19/2024 | Pending sale | $384,990$182/sqft |
Source: MIBOR as distributed by MLS GRID #21998794 Report a problem | ||
| 10/4/2024 | Price change | $384,990-2.2%$182/sqft |
Source: MIBOR as distributed by MLS GRID #21998794 Report a problem | ||
| 8/23/2024 | Price change | $393,620+0.3%$186/sqft |
Source: M/I Homes Report a problem | ||
| 8/10/2024 | Listed for sale | $392,620$185/sqft |
Source: M/I Homes Report a problem | ||
Public tax history
| Year | Property taxes | Tax assessment |
|---|---|---|
| 2025 | $12 | $373,700 +62183.3% |
| 2024 | -- | $600 |
Find assessor info on the county website
Neighborhood: 46106
Nearby homes
- $500-- bd-- ba-- sqft3854 Bozeman Way, Bargersville, IN 46106Off Market
- $500-- bd-- ba-- sqft3838 Bozeman Way, Bargersville, IN 46106Off Market
- $500-- bd-- ba-- sqft3870 Bozeman Way, Bargersville, IN 46106Off Market
- $341,3002 bd3 ba1.7k sqft3575 Hauser Ct, Bargersville, IN 46106Off Market
- $340,7003 bd3 ba1.7k sqft3460 Hauser Ct, Bargersville, IN 46106Off Market
- $421,7002 bd4 ba2.2k sqft3636 Hauser Ct, Bargersville, IN 46106Off Market
- $458,5004 bd3 ba2.5k sqft3829 Bozeman Way, Bargersville, IN 46106Off Market
- $392,0003 bd4 ba2.3k sqft3551 Hauser Ct, Bargersville, IN 46106Off Market
Nearby schools
GreatSchools rating
- 8/10Walnut Grove Elementary SchoolGrades: K-5Distance: 0.8 mi
- 8/10Center Grove Middle School CentralGrades: 6-8Distance: 3.6 mi
- 10/10Center Grove High SchoolGrades: 9-12Distance: 3.5 mi
Schools provided by the listing agent
- High: Center Grove High School
Source: MIBOR as distributed by MLS GRID. This data may not be complete. We recommend contacting the local school district to confirm school assignments for this home.
Get a cash offer in 3 minutes
Find out how much your home could sell for in as little as 3 minutes with a no-obligation cash offer.
Estimated market value
$379,700
Get a cash offer in 3 minutes
Find out how much your home could sell for in as little as 3 minutes with a no-obligation cash offer.
Estimated market value
$379,700
- Indiana
- Johnson County
- Bargersville
- 46106
- 3472 Hauser Ct
Nearby cities
Nearby zip codes
Other Bargersville Topics
