Skip main navigation
Off market
  • Tax assessed value
    $458,500

    3829 Bozeman Way, Bargersville, IN 46106

    4beds
    2,588sqft
    Single Family Residence
    Built in 2024
    -- sqft lot
    $-- Zestimate®
    $177/sqft
    $2,625 Estimated rent

    Home value

    Not available

    Estimated sales range

    Not available

    $2,625/mo

    Zestimate® history
    Loading
    Loading...

    Owner options

    List your home for rent

    $2,625/mo

    Rent Zestimate®

    Find your next renter with Zillow Rental Manager. Plus, with online applications, you can quickly screen prospective tenants – for free.

    Learn more

    $2,625/mo

    Rent Zestimate®

    Refinance and save

    $2,240/mo

    Est. payment

    Refinancing to a lower rate could help reduce your monthly payments and save thousands over the life of the loan.

    See today's rates

    $2,240/mo

    Est. payment

    Explore your selling options

    Work with a Zillow partner agent

    Leverage their expertise and Zillow's premium Showcase listings to get your home seen by more buyers.

    Get started

    List with your own agent

    Get your home in front of millions of buyers by listing it on Zillow.

    Learn how to do it

    Sell it yourself

    Take full control of how buyers see your home on Zillow by listing For Sale by Owner (FSBO).

    List your home

    What's special

    Electric fireplaceCraftsman-style exteriorOpen-concept living spaceLight-filled morning roomDual-sink vanitiesLight and airy kitchen

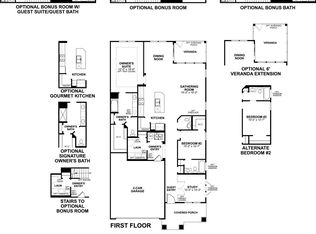
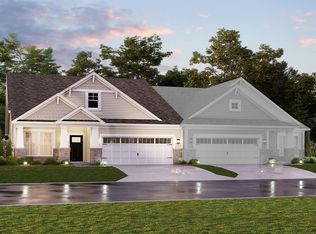
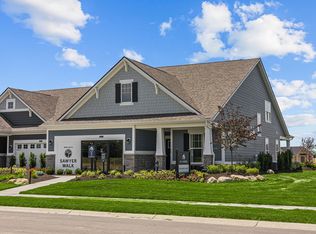
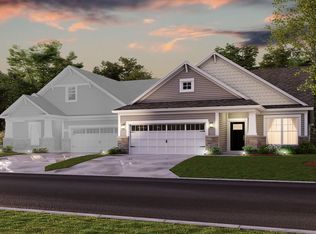
    Welcome to the Akerman II model home at Sawyer Walk in Bargersville, IN, where every detail speaks to the essence of contemporary luxury living. Step through the inviting craftsman-style exterior into a world of sophistication and comfort. With 2,588 square feet of living space, this residence offers ample space for both relaxation and entertainment. The heart of this home lies in its light and airy kitchen, seamlessly integrated into an open-concept living space that flows effortlessly into a light-filled morning room with emerald green walls. Unwind in the cozy ambiance of the family room, complete with an electric fireplace that adds warmth and character to the space. All 4 bedrooms are nestled up on the second floor. Indulge in the luxury of an en-suite others bathroom and another full bathroom upstairs, each boasting dual-sink vanities and elegant finishes that elevate your daily routine. As you explore further, you'll discover the potential for expansion and customization in the full basement, offering endless opportunities to tailor the space to your unique needs and preferences. Experience the epitome of modern living as you tour the Akerman II model home at Sawyer Walk. With its impeccable design and attention to detail, this residence redefines the meaning of luxury and comfort, inviting you to envision the life you've always dreamed of.

    This property is off market, which means it's not currently listed for sale or rent on Zillow. This may be different from what's available on other websites or public sources.

    Zillow last checked:

    Listing updated:

    Source: M/I HomesMLS Logo

    Facts & features

    Interior

    Bedrooms & bathrooms
    • Bedrooms: 4
    • Bathrooms: 3
    • Full bathrooms: 2
    • 1/2 bathrooms: 1
    Interior area
    • Total interior livable area: 2,588 sqft

    Property

    Parking
    • Total spaces: 3
    • Parking features: Garage
    • Garage spaces: 3
    Features
    • Levels: 2.0
    • Stories: 2
    Details
    • Parcel number: 410435023026000039

    Construction

    Type & style
    • Home type: SingleFamily
    • Property subtype: Single Family Residence
    Condition
    • New Construction
    • New construction: Yes
    • Year built: 2024
    Details
    • Builder name: M/I Homes

    Community & HOA

    Community
    • Subdivision: Sawyer Walk
    Location
    • Region: Bargersville

    Financial & listing details

    • Price per square foot: $177/sqft
    • Tax assessed value: $458,500
    • Annual tax amount: $20
    • Date on market: 7/22/2025

    Price history

    DateEventPrice
    7/24/2025Listing removed$535,855$207/sqft
    Source: M/I Homes Report a problem
    7/22/2025Listed for sale$535,855+1.5%$207/sqft
    Source: M/I Homes Report a problem
    7/8/2024Listing removed$527,855$204/sqft
    Source: M/I Homes Report a problem
    5/31/2024Price change$527,855+0.6%$204/sqft
    Source: M/I Homes Report a problem
    5/17/2024Listed for sale$524,855$203/sqft
    Source: M/I Homes Report a problem

    Public tax history

    YearProperty taxesTax assessment
    2025$20 $458,500 +45750%
    2024-- $1,000
    Find assessor info on the county website

    Neighborhood: 46106

    Nearby schools

    GreatSchools rating
    Schools provided by the MLS
    • District: Center Grove Community School

    Source: M/I Homes. This data may not be complete. We recommend contacting the local school district to confirm school assignments for this home.

    Get pre-qualified for a loan
    At Zillow Home Loans, we can pre-qualify you in as little as 5 minutes with no impact to your credit score.

    An equal housing lender. NMLS #10287.