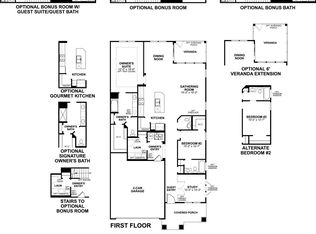
Welcome to this stunning new construction home located at Sawyer Walk in the charming town of Bargersville. This beautiful 2-story villa home offers a perfect blend of modern design and comfort. As you step into this inviting space, you'll be greeted by an open floorplan that seamlessly connects the living area, dining space, and the heart of the home: a well-appointed kitchen complete with a center island, ideal for preparing meals and entertaining guests. The home features 3 spacious bedrooms, each with its own en-suite bathroom, providing convenience and privacy for all residents. The owner's bedroom boasts a luxurious en-suite bathroom, creating a peaceful retreat within the home. Additionally, the attached 2-car garage offers ample parking space and storage options. This new home offers plenty of room for relaxation, work, and play. The thoughtful layout and design choices make this house a comfortable and functional space for individuals and families alike. Beyond the interior, the covered veranda and backyard are perfect for enjoying the fresh air and soaking up the sunshine. Whether you're looking to host a barbecue, create a garden oasis, or simply relax outdoors, this home provides a canvas for you to personalize and enjoy-both inside and out. Don't miss out; make an appointment today!
Sold
$398,500
3537 Wrangler Dr, Bargersville, IN 46106
3beds
2,362sqft
Residential, Townhouse
Built in 2024
6,534 Square Feet Lot
$401,900 Zestimate®
$169/sqft
$2,380 Estimated rent
Home value
$401,900
$362,000 - $446,000
$2,380/mo
Zestimate® history
Owner options
List your home for rent
$2,380/mo
Rent Zestimate®
Find your next renter with Zillow Rental Manager. Plus, with online applications, you can quickly screen prospective tenants – for free.
$2,380/mo
Rent Zestimate®
Refinance and save
$2,628/mo
Est. payment
Refinancing to a lower rate could help reduce your monthly payments and save thousands over the life of the loan.
$2,628/mo
Est. payment
Explore your selling options
Work with a Zillow partner agent
Leverage their expertise and Zillow's premium Showcase listings to get your home seen by more buyers.
Get startedList with your own agent
Get your home in front of millions of buyers by listing it on Zillow.
Learn how to do itSell it yourself
Take full control of how buyers see your home on Zillow by listing For Sale by Owner (FSBO).
List your homeWhat's special
Covered verandaSoaking up the sunshineWell-appointed kitchenCenter islandEn-suite bathroomOpen floorplan
Zillow last checked:
Listing updated:
Listed by:
Cassie Newman 317-286-6926,
M/I Homes of Indiana, L.P.
Source: MIBOR as distributed by MLS GRID,MLS#: 22008021
Facts & features
Interior
Bedrooms & bathrooms
- Bedrooms: 3
- Bathrooms: 3
- Full bathrooms: 3
- Main level bathrooms: 2
- Main level bedrooms: 2
Bedroom 2
- Features: Carpet
- Level: Main
- Area: 120 Square Feet
- Dimensions: 10x12
Bedroom 3
- Features: Carpet
- Level: Upper
- Area: 110 Square Feet
- Dimensions: 11x10
Breakfast room
- Features: Vinyl Plank
- Level: Main
- Area: 80 Square Feet
- Dimensions: 10x8
Library
- Features: Vinyl Plank
- Level: Main
- Area: 150 Square Feet
- Dimensions: 15x10
Loft
- Features: Carpet
- Level: Upper
- Area: 308 Square Feet
- Dimensions: 22x14
Heating
- Forced Air, Natural Gas
Appliances
- Included: Dishwasher, Microwave, Electric Oven
Features
- Tray Ceiling(s), Kitchen Island, Walk-In Closet(s)
- Has basement: No
Interior area
- Total structure area: 2,362
- Total interior livable area: 2,362 sqft
Property
Parking
- Total spaces: 2
- Parking features: Attached, Garage Door Opener
- Attached garage spaces: 2
Features
- Levels: Two
- Stories: 2
Lot
- Size: 6,534 Square Feet
Details
- Parcel number: 410435023049000039
- Horse amenities: None
Construction
Type & style
- Home type: Townhouse
- Architectural style: Craftsman
- Property subtype: Residential, Townhouse
- Attached to another structure: Yes
Materials
- Cement Siding, Stone
- Foundation: Slab
Condition
- New Construction
- New construction: Yes
- Year built: 2024
Details
- Builder name: M/I Homes
Utilities & green energy
- Water: Municipal/City
Community & HOA
Community
- Subdivision: Sawyer Walk
HOA
- Has HOA: Yes
- HOA fee: $179 monthly
Location
- Region: Bargersville
Financial & listing details
- Price per square foot: $169/sqft
- Tax assessed value: $388,100
- Annual tax amount: $8
- Date on market: 10/22/2024
- Cumulative days on market: 174 days
Price history
| Date | Event | Price |
|---|---|---|
| 5/30/2025 | Sold | $398,500-6.2%$169/sqft |
Source:  MIBOR as distributed by MLS GRID #22008021 Report a problem MIBOR as distributed by MLS GRID #22008021 Report a problem | ||
| 4/14/2025 | Pending sale | $424,990$180/sqft |
Source: MIBOR as distributed by MLS GRID #22008021 Report a problem | ||
| 1/22/2025 | Price change | $424,990-0.5%$180/sqft |
Source: MIBOR as distributed by MLS GRID #22008021 Report a problem | ||
| 12/19/2024 | Price change | $427,110+0.3%$181/sqft |
Source:  M/I Homes Report a problem M/I Homes Report a problem | ||
| 11/22/2024 | Price change | $425,720+0.2%$180/sqft |
Source: M/I Homes Report a problem | ||
| 11/6/2024 | Price change | $424,720+0.5%$180/sqft |
Source: M/I Homes Report a problem | ||
| 10/25/2024 | Price change | $422,720+0.1%$179/sqft |
Source: M/I Homes Report a problem | ||
| 10/14/2024 | Listed for sale | $422,120+0.2%$179/sqft |
Source: M/I Homes Report a problem | ||
| 8/5/2024 | Listing removed | $421,120+0.5%$178/sqft |
Source: M/I Homes Report a problem | ||
| 8/2/2024 | Price change | $419,120+2.8%$177/sqft |
Source: M/I Homes Report a problem | ||
| 7/12/2024 | Price change | $407,560+0.7%$173/sqft |
Source: M/I Homes Report a problem | ||
| 7/10/2024 | Listed for sale | $404,560$171/sqft |
Source: M/I Homes Report a problem | ||
Public tax history
| Year | Property taxes | Tax assessment |
|---|---|---|
| 2025 | $8 | $388,100 +96925% |
| 2024 | -- | $400 |
Find assessor info on the county website
Neighborhood: 46106
Nearby homes
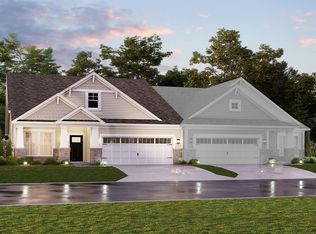
- $341,3002 bd3 ba1.7k sqft3575 Hauser Ct, Bargersville, IN 46106Off Market
- $340,7003 bd3 ba1.7k sqft3460 Hauser Ct, Bargersville, IN 46106Off Market
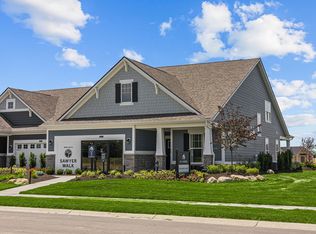
- $421,7002 bd4 ba2.2k sqft3636 Hauser Ct, Bargersville, IN 46106Off Market
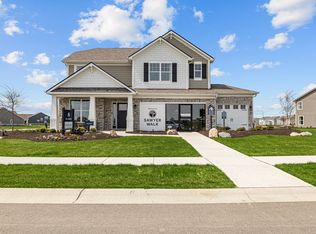
- $458,5004 bd3 ba2.5k sqft3829 Bozeman Way, Bargersville, IN 46106Off Market
- $378,6003 bd4 ba2.3k sqft3551 Hauser Ct, Bargersville, IN 46106Off Market
- $337,1003 bd3 ba2.1k sqft3462 Wrangler Dr, Bargersville, IN 46106Off Market
- $302,8002 bd2 ba1.4k sqft3467 Hauser Ct, Bargersville, IN 46106Off Market
- $341,5003 bd3 ba1.7k sqft3523 Wrangler Dr, Bargersville, IN 46106Off Market
Nearby schools
GreatSchools rating
- 7/10Walnut Grove Elementary SchoolGrades: K-5Distance: 0.8 mi
- 8/10Center Grove Middle School CentralGrades: 6-8Distance: 3.6 mi
- 10/10Center Grove High SchoolGrades: 9-12Distance: 3.5 mi
Schools provided by the listing agent
- High: Center Grove High School
Source: MIBOR as distributed by MLS GRID. This data may not be complete. We recommend contacting the local school district to confirm school assignments for this home.
Get a cash offer in 3 minutes
Find out how much your home could sell for in as little as 3 minutes with a no-obligation cash offer.
Estimated market value
$401,900
Get a cash offer in 3 minutes
Find out how much your home could sell for in as little as 3 minutes with a no-obligation cash offer.
Estimated market value
$401,900
- Indiana
- Johnson County
- Bargersville
- 46106
- 3537 Wrangler Dr
Nearby cities
Nearby zip codes
Other Bargersville Topics
