Skip main navigation
Off market
  • $662,100

    3472 Scout Lake Ln, Oviedo, FL 32765

    4beds
    2,616sqft
    SingleFamily
    Built in 1995
    0.27 Acres Lot
    $662,100 Zestimate®
    $253/sqft
    $3,485 Estimated rent

    Home value

    $662,100

    $629,000 - $695,000

    $3,485/mo

    Zestimate® history
    Loading
    Loading...

    Owner options

    List your home for rent

    $3,485/mo

    Rent Zestimate®

    Find your next renter with Zillow Rental Manager. Plus, with online applications, you can quickly screen prospective tenants – for free.

    Learn more

    $3,485/mo

    Rent Zestimate®

    Refinance and save

    $4,438/mo

    Est. payment

    Refinancing to a lower rate could help reduce your monthly payments and save thousands over the life of the loan.

    See today's rates

    $4,438/mo

    Est. payment

    Explore your selling options

    Work with a Zillow partner agent

    Leverage their expertise and Zillow's premium Showcase listings to get your home seen by more buyers.

    Get started

    List with your own agent

    Get your home in front of millions of buyers by listing it on Zillow.

    Learn how to do it

    Sell it yourself

    Take full control of how buyers see your home on Zillow by listing For Sale by Owner (FSBO).

    List your home

    What's special

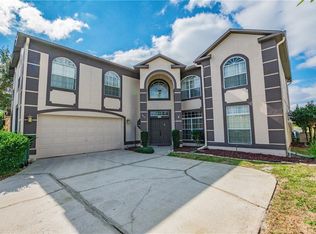
    This beautiful 4BDR/3BA/GAMEROOM, LAKEFRONT, POOL home is located in the scenic community of STRATTON WOODS in Carillon, and is LOADED WITH UPGRADES! Fantastic views of the CUSTOM POOL with LARGE MULTI-LEVEL FOUNTAINS, and possibly the MOST AMAZING LAKE VIEW in all of Carillon can be seen from many of the rooms. This is a well-cared for, ORIGINAL OWNER, NON-SMOKING split-plan home offering many upgrades as listed below. MANY FURNISHINGS can stay, if the new owner desires. Asking price is based on a recent appraisal by a Certified Appraiser. 2% to BUYERS AGENT. As you first enter the elegant DOUBLE FRONT DOORS into the FOYER, you will immediately notice picturesque views of the custom pool, fountains and lake, along with an open flow between the FORMAL LIVING ROOM and FORMAL DINING AREA, providing a warm welcoming feeling. PILLARS around the formal dining area also add an elegant touch. The kitchen area features gorgeous MULTI-LEVEL GRANITE COUNTER TOPS, CERAMIC TILE, NEWER APPLIANCES and a DINING NOOK with LARGE BAY WINDOWS. The kitchen opens to a BRIGHT FAMILY ROOM complete with a GAS-BURNING FIREPLACE and a CUSTOM BUILT-IN WALL UNIT. The sliding doors open to a SPACIOUS SCREENED area with SOLAR HEATED POOL and a COVERED LANAI ideal for hosting outdoor gatherings. The front and back lawns are WELL-LANDSCAPED including beautiful Date Palm, Robellini Palm, Italian Spruce and Magnolia trees. Back inside you'll find that this SPLIT BEDROOM FLOORPLAN allows for privacy. The Master suite features a BAY WINDOW with PLANTATION SHUTTERS overlooking the pool and lake, a TRAYED CEILING, a large WALK-IN CLOSET and smaller closet, dual sinks, a relaxing GARDEN TUB and large WALK-IN SHOWER. On the other side of the home, the 2nd, 3rd and 4th BEDROOMS feature WOOD LAMINATE FLOORS and 2 more BATHS. Additionally, this home has a FANTASTIC GAMEROOM with 2 doors separating it from the rest of the house. MANY FURNISHINGS can stay, if the new owner desires. This includes the DINING ROOM SET, 70-inch TV with SURROUND SOUND, HD PROJECTOR with 110-inch motorized screen, FOOSBALL TABLE, Tiki Bar set, etc., etc. GREAT LOCATION and conveniently located within a couple minutes walking distance of two fabulous SEMINOLE COUNTY SCHOOLS - Carillon Elementary and Hagerty High School. UCF and Seminole State College are within 1 mile from this home. The Carillon HOA includes the use of 4 PARKS including TENNIS COURTS. Close to local employers Siemens, Research Park, UCF and Lockheed Martin. There are also MANY SHOPPING, DINING and ENTERTAINMENT options all within close distance. This fine home won't last long! UPGRADES also include: * MONITORED SECURITY SYSTEM on ALL doors, windows and motion detectors. * 7-Camera DVR SECURITY SYSTEM. * BRAND NEW 5-Ton 14 SEER Air Conditioner with Heat Pump (April 2019). * AUTOMATIC SPRINKLER system. * Removable TODDLER POOL SAFETY FENCING. * 30 AMP curbside power outlet for boat or RV. * SOLAR powered attic ventilation. * SOLAR pool heating. * New 40-YEAR roof installed in 2010. * New extra-strength concrete DRIVEWAY poured in 2017. * Garage extended 3 feet in width to allow easier vehicle access. * BEAUTIFUL SUNSETS over the lake are also included! CONTACT Text or call: 321-662-4900 Email: ScoutLakeHome@gmail.com

    This property is not currently displayed as for sale or rent on Zillow. This may be different from what's on other websites or public sources.

    Facts & features

    Interior

    Bedrooms & bathrooms
    • Bedrooms: 4
    • Bathrooms: 3
    • Full bathrooms: 3
    Heating
    • Heat pump, Other, Electric, Propane / Butane, Solar
    Cooling
    • Central
    Appliances
    • Included: Dishwasher, Dryer, Freezer, Garbage disposal, Microwave, Range / Oven, Refrigerator, Washer
    • Laundry: Laundry Room
    Features
    • Ceiling Fans(s), High Ceiling(s), Vaulted Ceiling(s), Walk-In Closet(s), Window Treatments, Open Floorplan, Eating Space In Kitchen, Kitchen/Family Room Combo, Built in Features, Tray Ceiling(s)
    • Flooring: Tile, Carpet, Hardwood
    • Windows: Shutters
    • Basement: None
    • Has fireplace: Yes
    • Fireplace features: Family Room, Gas
    Interior area
    • Total interior livable area: 2,616 sqft

    Property

    Parking
    • Parking features: Garage - Attached
    Features
    • Levels: One
    • Patio & porch: Covered, Enclosed, Screened, Rear Porch
    • Exterior features: Cement / Concrete
    • Pool features: Heated, Tile, Other, Screen Enclosure, Solar Heat, In Ground, Gunite, Fiber Optic Lighting, Lighting
    • Has view: Yes
    • View description: Water
    • Has water view: Yes
    • Water view: Water
    Lot
    • Size: 0.27 Acres
    • Features: Street Paved, Street Brick
    • Residential vegetation: Mature Landscaping
    Details
    • Parcel number: 36213150100001010
    • Zoning: PUD

    Construction

    Type & style
    • Home type: SingleFamily
    Materials
    • masonry
    • Foundation: Footing
    • Roof: Shake / Shingle
    Condition
    • Year built: 1995
    Details
    • Builder name: US home/Rutenburg

    Utilities & green energy

    • Sewer: Public Sewer
    • Water: Public
    • Utilities for property: Public, BB/HS Internet Available, Cable Connected, Electricity Connected, Sprinkler Recycled

    Community & HOA

    Community
    • Security: Security System Owned, Closed Circuit Camera(s), Security System
    • Subdivision: CARILLON TR 105 PH 2 AT
    HOA
    • Has HOA: Yes
    • Amenities included: Playground, Tennis Court(s), Park
    • Services included: Recreational Facilities
    • HOA fee: $49 monthly
    Location
    • Region: Oviedo

    Financial & listing details

    • Price per square foot: $253/sqft
    • Tax assessed value: $551,479
    • Annual tax amount: $7,423

    Price history

    DateEventPrice
    6/4/2025Listing removed--
    Source: Owner Report a problem
    7/14/2023Sold$643,800+3%$246/sqft
    Source: Public Record Report a problem
    6/12/2023Pending sale$625,000$239/sqft
    Source: Stellar MLS #O6115524 Report a problem
    6/8/2023Listed for sale$625,000+45.7%$239/sqft
    Source: Stellar MLS #O6115524 Report a problem
    7/11/2019Sold$429,000-2.3%$164/sqft
    Source: Public Record Report a problem
    5/5/2019Listed for sale$439,000$168/sqft
    Source: Owner Report a problem

    Public tax history

    YearProperty taxesTax assessment
    2025$7,423 +4.6%$551,479 +2.7%
    2024$7,096 +135%$537,193 +101.4%
    2023$3,020 +2.7%$266,791 +3%
    2022$2,939 -10.8%$259,020 +3%
    2021$3,295 +0.8%$251,476 +1.4%
    2020$3,268 +23.5%$248,004 +23.6%
    2019$2,646 $200,660 +1.9%
    2018$2,646 +1.3%$196,919 +2.1%
    2017$2,612 +0.7%$192,869 +1.4%
    2016$2,594 -1.9%$190,224 +1.4%
    2015$2,645 $187,589 +0.8%
    2014$2,645 +12.9%$186,100 +1.5%
    2013$2,343 +6.9%$183,350 +1.7%
    2012$2,191 +2.6%$180,285 +3%
    2011$2,136 -3.2%$175,034 -1.7%
    2010$2,207 -7.5%$178,102 -6.4%
    2009$2,384 +3.8%$190,245 +0.1%
    2008$2,298 -2.5%$190,055 +3%
    2007$2,356 -5.7%$184,519 +2.5%
    2006$2,498 +1.8%$180,019 +3%
    2005$2,454 +0.4%$174,776 +3%
    2004$2,445 +0.8%$169,685 +1.9%
    2003$2,426 +1.2%$166,521 +2.4%
    2002$2,398 +4%$162,618 +4.6%
    2000$2,305 $155,395
    Find assessor info on the county website

    Neighborhood: 32765

    Nearby schools

    GreatSchools rating
    Schools provided by the listing agent
    • Elementary: Carillon Elementary
    • Middle: Jackson Heights Middle
    • High: Hagerty High

    Source: The MLS. This data may not be complete. We recommend contacting the local school district to confirm school assignments for this home.

    Get a cash offer in 3 minutes
    Find out how much your home could sell for in as little as 3 minutes with a no-obligation cash offer.
    Estimated market value
    $662,100
    Get a cash offer in 3 minutes
    Find out how much your home could sell for in as little as 3 minutes with a no-obligation cash offer.
    Estimated market value
    $662,100