Under contract-accepting backup offers. Located Minutes to UCF, Executive Pool Home, Huge Resort Style Pool with Fountains, Water Jets and Spillover, **New Solar 3/2024 Solar has 25 Year Warranty and Owned $135 on a 12 Month Average Power Bills cost was $77,000 Solar Conveys Free and Clear at Closing**, New Roof 3/2024, NEW AC UNITS 3/2024, New Water Heater 3/2024, New Exterior Paint 4/2026. New Pool Resurfaced 5/2024. Large Corner Lot, Beautiful Landscaping, Enter the Front Door to an Open Formal Living Room and Dining Room, Kitchen is Open to the Breakfast Room and Family Room, Kitchen with an Island and Breakfast Room Overlooking the Pool, Large Open Family Room with Electric Fireplace and 100" Flat Screen TV Conveys, Upstairs Loft is a Theater Room with Projector, Blackout Drapes and Sectional Couch, Spacious Primary Bed Room with Large Walk in Closet, Large Primary Bath Room and Walk in Closet, 3 Car Oversized Garage, A beautiful home ready for a new family. Walk to Hagerty High School and Carillion Elementary School, Close proximity to HCA Oviedo Hospital, Shopping, Restaurants, MCO Orlando Airport, Lake Nona and the 417 Expressway.
Under contract
Price cut: $10K (7/7)
$610,000
1951 WRENFIELD LANE, OVIEDO, FL 32765
4beds
2,973sqft
:
Get pre-qualified$4,070/mo
Single Family Residence
Built in 1996
9,488 Square Feet Lot
$600,200 Zestimate®
$205/sqft
$52/mo HOA
What's special
Large corner lotLarge primary bathroomBeautiful landscapingKitchen with an island
- 60 days |
- 499 |
- 25 |
Likely to sell faster than
Zillow last checked:
Listing updated:
Listed by:
Devin Greene 407-236-2380,
RCI REAL ESTATE INC. 407-256-0123,
Scott Taylor 407-256-0123,
RCI REAL ESTATE INC.
Source: Stellar MLS,MLS#: O6412706 Originating MLS: Orlando Regional
Originating MLS: Orlando Regional
Facts & features
Interior
Bedrooms & bathrooms
- Bedrooms: 4
- Bathrooms: 3
- Full bathrooms: 2
- 1/2 bathrooms: 1
Primary bedroom
- Features: Walk-In Closet(s)
- Level: Second
- Area: 221 Square Feet
- Dimensions: 17x13
Bedroom 2
- Features: Built-in Closet
- Level: Second
- Area: 156 Square Feet
- Dimensions: 13x12
Bedroom 3
- Features: Built-in Closet
- Level: Second
- Area: 144 Square Feet
- Dimensions: 12x12
Bedroom 4
- Features: Built-in Closet
- Level: Second
- Area: 144 Square Feet
- Dimensions: 12x12
Balcony porch lanai
- Level: First
- Area: 300 Square Feet
- Dimensions: 30x10
Dining room
- Level: First
- Area: 156 Square Feet
- Dimensions: 13x12
Florida room
- Level: First
- Area: 342 Square Feet
- Dimensions: 19x18
Kitchen
- Level: First
- Area: 132 Square Feet
- Dimensions: 12x11
Living room
- Level: First
- Area: 192 Square Feet
- Dimensions: 16x12
Loft
- Level: Second
- Area: 270 Square Feet
- Dimensions: 18x15
Utility room
- Level: First
- Area: 40 Square Feet
- Dimensions: 8x5
Heating
- Central
Cooling
- Central Air
Appliances
- Included: Dishwasher, Disposal, Dryer, Range, Refrigerator, Washer
- Laundry: Inside, Laundry Room
Features
- Ceiling Fan(s), Coffered Ceiling(s), Walk-In Closet(s)
- Flooring: Ceramic Tile, Luxury Vinyl
- Has fireplace: Yes
- Fireplace features: Electric, Family Room
Interior area
- Total structure area: 3,978
- Total interior livable area: 2,973 sqft
Video & virtual tour
Property
Parking
- Total spaces: 3
- Parking features: Garage - Attached
- Attached garage spaces: 3
- Details: Garage Dimensions: 28x20
Features
- Levels: Two
- Stories: 2
- Exterior features: Sidewalk
- Has private pool: Yes
- Pool features: Gunite, In Ground
Lot
- Size: 9,488 Square Feet
- Features: Corner Lot, Landscaped
Details
- Parcel number: 36213150100000900
- Zoning: PUD
- Special conditions: None
Construction
Type & style
- Home type: SingleFamily
- Property subtype: Single Family Residence
Materials
- Block, Stucco
- Foundation: Slab
- Roof: Shingle
Condition
- New construction: No
- Year built: 1996
Utilities & green energy
- Sewer: Public Sewer
- Water: Public
- Utilities for property: BB/HS Internet Available, Cable Available, Public
Community & HOA
Community
- Pet fee: $0 monthly
- Subdivision: CARILLON TR 105 PH 2 AT
HOA
- Has HOA: Yes
- HOA fee: $52 monthly
- HOA name: KRISTINA ZELIK
- HOA phone: 407-982-1990
Location
- Region: Oviedo
Financial & listing details
- Price per square foot: $205/sqft
- Tax assessed value: $593,160
- Annual tax amount: $8,113
- Date on market: 6/1/2026
- Cumulative days on market: 61 days
- Listing terms: Cash,FHA,VA Loan
- Ownership: Fee Simple
- Total actual rent: 0
- Road surface type: Asphalt
Estimated market value
$600,200
$570,000 - $630,000
$3,895/mo
Price history
| Date | Event | Price |
|---|---|---|
| 7/11/2026 | Contingent | $610,000$205/sqft |
Source:  Stellar MLS #O6412706 Report a problem Stellar MLS #O6412706 Report a problem | ||
| 7/7/2026 | Price change | $610,000-1.6%$205/sqft |
Source: Stellar MLS #O6412706 Report a problem | ||
| 6/28/2026 | Price change | $620,000-0.8%$209/sqft |
Source: Stellar MLS #O6412706 Report a problem | ||
| 6/1/2026 | Listed for sale | $625,000+118.6%$210/sqft |
Source: Stellar MLS #O6412706 Report a problem | ||
| 6/26/2002 | Sold | $285,900+37.8%$96/sqft |
Source: Public Record Report a problem | ||
| 9/29/2000 | Sold | $207,500+16.4%$70/sqft |
Source: Public Record Report a problem | ||
| 4/4/1996 | Sold | $178,200$60/sqft |
Source: Public Record Report a problem | ||
Public tax history
| Year | Property taxes | Tax assessment |
|---|---|---|
| 2025 | $8,552 +191.4% | $593,160 +126.2% |
| 2024 | $2,935 +2.7% | $262,175 +3% |
| 2023 | $2,856 +2.8% | $254,539 +3% |
| 2022 | $2,780 -11.4% | $247,125 +3% |
| 2021 | $3,136 +0.8% | $239,927 +1.4% |
| 2020 | $3,110 +1% | $236,614 +2.3% |
| 2019 | $3,079 0% | $231,294 +1.9% |
| 2018 | $3,079 +1.2% | $226,981 +2.1% |
| 2017 | $3,042 +0.6% | $222,312 +1.4% |
| 2016 | $3,024 -1.9% | $219,263 +3% |
| 2015 | $3,082 | $212,841 +0.8% |
| 2014 | $3,082 +12.6% | $211,152 +1.5% |
| 2013 | $2,738 +6.8% | $208,032 +1.7% |
| 2012 | $2,564 +2.5% | $204,555 +3% |
| 2011 | $2,502 -2.6% | $198,597 -1.3% |
| 2010 | $2,570 -17.7% | $201,226 -15.3% |
| 2009 | $3,122 -1.6% | $237,457 -4.3% |
| 2008 | $3,171 -0.5% | $248,062 +3% |
| 2007 | $3,188 -5.8% | $240,837 +2.5% |
| 2006 | $3,384 +1.7% | $234,963 +3% |
| 2005 | $3,328 +0.2% | $228,119 +3% |
| 2004 | $3,321 +0.7% | $221,475 +1.9% |
| 2003 | $3,298 +11.3% | $217,345 +11.4% |
| 2002 | $2,964 +25.8% | $195,076 +23.2% |
| 2000 | $2,357 | $158,292 |
Find assessor info on the county website
Monthly payment
Est. payment
Payment breakdown
Explore the cost of this home by adjusting the details. Changes won't be saved.Climate risks
Neighborhood: 32765
Nearby schools
GreatSchools rating
- 8/10Carillon Elementary SchoolGrades: PK-5Distance: 0.3 mi
- 9/10Jackson Heights Middle SchoolGrades: 6-8Distance: 3.5 mi
- 8/10Hagerty High SchoolGrades: 9-12Distance: 0.3 mi
Schools provided by the listing agent
- Elementary: Carillon Elementary
- Middle: Jackson Heights Middle
- High: Hagerty High
Source: Stellar MLS. This data may not be complete. We recommend contacting the local school district to confirm school assignments for this home.
- $600,0004 bd3 ba2.5k sqft1957 Wrenfield Ln, Oviedo, FL 32765Sold

- $704,7006 bd3 ba3.3k sqft3479 Scout Lake Ln, Oviedo, FL 32765Off Market

- $668,9004 bd3 ba2.9k sqft1963 Wrenfield Ln, Oviedo, FL 32765Off Market
- $782,6005 bd5 ba3.9k sqft3468 Foxton Ct, Oviedo, FL 32765Off Market
- $565,5004 bd3 ba3.2k sqft1950 Wrenfield Ln, Oviedo, FL 32765Off Market
- $662,1004 bd3 ba2.6k sqft3472 Scout Lake Ln, Oviedo, FL 32765Off Market
- $728,3006 bd3 ba3.8k sqft1956 Wrenfield Ln, Oviedo, FL 32765Off Market
- $690,7005 bd3 ba3.8k sqft3485 Scout Lake Ln, Oviedo, FL 32765Off Market
A local agent can set up tours, give advice and negotiate with sellers.
A local lender can help you make sure your offer is ready when you are.
Similar homes
- $649,9004 bd3 ba2.3k sqft1651 RIVER BIRCH AVENUE, OVIEDO, FL 32765For Sale

 MLS ID #NS1088311, Ray Parente, 1 STOP REAL ESTATE AND MORTGAGE LLC. Stellar MLS
 - $495,0005 bd3 ba2.4k sqft1730 TEALBRIAR AVENUE, OVIEDO, FL 32765For Sale
 MLS ID #O6407037, Jamal Sultan, HOMEFIRST REALTY. Stellar MLS
 - $562,5004 bd2 ba2k sqft2830 STRAND CIRCLE, OVIEDO, FL 32765For Sale
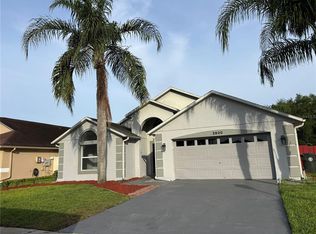 MLS ID #O6400028, Tim Malone, CHARLES RUTENBERG REALTY ORLANDO. Stellar MLS
 - $665,0004 bd4 ba2.4k sqft623 YORKSHIRE DRIVE, OVIEDO, FL 32765For Sale
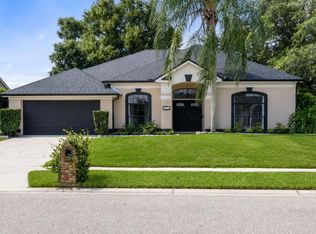 MLS ID #O6428740, James Ferngren, CREEGAN GROUP. Stellar MLS
 - $529,0004 bd2 ba2.3k sqft5915 SHERYL ANITA STREET, OVIEDO, FL 32765For SaleMLS ID #O6424140, TJ Tuzzeo, KONA REALTY SERVICES LLC. Stellar MLS
- $644,9004 bd3 ba2.2k sqft1545 ANTOINETTE COURT, OVIEDO, FL 32765For SaleMLS ID #O6401112, Danay Lay, OLYMPUS EXECUTIVE REALTY INC. Stellar MLS
- $549,0006 bd4 ba2.6k sqft2211 SUNNY VIEW DR, OVIEDO, FL 32765For SaleMLS ID #O6372911, Damaris Oliva, MARKET CONNECT REALTY LLC. Stellar MLS
- $609,0005 bd3 ba3k sqft10723 CLOVER WALK DRIVE, ORLANDO, FL 32825For SaleMLS ID #O6428053, Mike Rance, RE/MAX 200 REALTY. Stellar MLS
- $--4 bd4 ba2.8k sqft860 Charlotte St, Longwood, FL 32750AuctionAuction.com 2
- $572,5004 bd2 ba2.1k sqft2127 BRISTOL GRANDE WAY, ORLANDO, FL 32820For SaleMLS ID #O6405294, Steven Koleno, BEYCOME OF FLORIDA LLC. Stellar MLS
- $710,0007 bd4 ba4k sqft1042 HORSESHOE FALLS DRIVE, ORLANDO, FL 32828For SaleMLS ID #O6400464, Myron Valentine, EVOLV REALTY GROUP INC. Stellar MLS
- $719,5004 bd3 ba2.7k sqft2734 WINDSORGATE LANE, ORLANDO, FL 32828For SaleMLS ID #O6411820, Bill Moore, ALPHA R.E. OF CENTRAL FL LLC. Stellar MLS
- $570,0006 bd4 ba3.5k sqft15461 GALBI DRIVE, ORLANDO, FL 32828For SaleMLS ID #O6390418, Brice Gill, ELITE REAL ESTATE & FINANCE LLC. Stellar MLS
- $632,0005 bd4 ba3.3k sqft8552 KESWICK POINTE DRIVE, ORLANDO, FL 32829For SaleMLS ID #O6410733, Consuelo Vallejo Lema, PREMIUM PROPERTIES R.E SERVICE. Stellar MLS
- $539,0004 bd3 ba1.9k sqft2506 DELANEY AVENUE, ORLANDO, FL 32806For SaleMLS ID #O6426699, Chandler Williams, EXIT REALTY PREMIER LEGACY. Stellar MLS
- $650,0005 bd4 ba3.4k sqft10049 SAVANNAH BLUFF LANE, ORLANDO, FL 32829For SaleMLS ID #O6394108, Renee Burrus, RE/MAX TOWN CENTRE. Stellar MLS
- $439,9904 bd2 ba1.9k sqft923 BRIDGEWAY BOULEVARD, ORLANDO, FL 32828For SaleMLS ID #O6424503, Pablo Aguayo, FLORIDA REALTY INVESTMENTS. Stellar MLS
- $550,0004 bd2 ba1.9k sqft2501 CIVITAS PLACE, CASSELBERRY, FL 32707For SaleMLS ID #O6424448, Radhakrishna Yerra, BLISSFUL REAL ESTATE LLC. Stellar MLS
- $560,0005 bd3 ba2.3k sqft1737 SETTING SUN LOOP, CASSELBERRY, FL 32707For SaleMLS ID #FC318238, Jonathan Campanella, REALTY EXECUTIVES OCEANSIDE. Stellar MLS
- $499,8504 bd2 ba1.9k sqft2500 CORBYTON COURT, ORLANDO, FL 32828For SaleMLS ID #O6419952, Miriam Melendez, QUALITY ONE REALTY CORP. Stellar MLS
