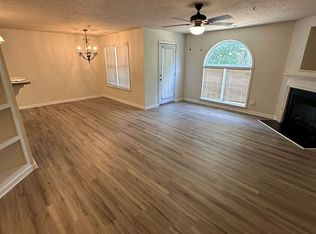
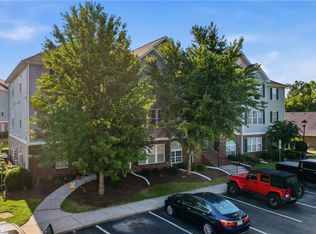
Sunlight fills this second-floor condo through a tall arched window, with green trees framing the view outside. The building requires a code to enter, and the unit has its own security system. The entry foyer offers a roomy coat closet with shelving. This 2 bedroom, 2 full bath home has new LVP flooring in the main living areas and a cozy living room with a fireplace. The kitchen features new quartz countertops with rounded edges, an undermount sink, and all new Whirlpool appliances. A pantry adds extra storage. A breakfast bar opens to the living space. The primary bedroom features new carpet, a private bath with an oversized garden tub, and a walk-in closet with its own light and air conditioning. The laundry room has a linen closet, and the new matching washer and dryer convey. Other updates include new light fixtures, a new thermostat, and a new water heater. Furniture is negotiable. With so many updates in place, this home is ready for its next chapter.
For sale
Price cut: $5.1K (11/6)
$189,900
3473 Forestdale Dr, Burlington, NC 27215
2beds
1,126sqft
Stick/Site Built, Residential, Condominium
Built in 2005
-- sqft lot
$-- Zestimate®
$--/sqft
$166/mo HOA
What's special
New light fixturesTall arched windowPantry adds extra storageUndermount sinkAll new whirlpool appliances
- 52 days
- 90
- 5
Zillow last checked:
Listing updated:
Listed by:
Britney Lee 336-263-4645,
Almost Home Realty
Source: Triad MLS,MLS#: 1237081
Facts & features
Interior
Bedrooms & bathrooms
- Bedrooms: 2
- Bathrooms: 2
- Full bathrooms: 2
- Main level bathrooms: 2
Primary bedroom
- Level: Main
- Dimensions: 15.75 x 12.92
Bedroom 2
- Level: Main
- Dimensions: 12.17 x 10.42
Kitchen
- Level: Main
- Dimensions: 15.33 x 8.58
Laundry
- Level: Main
- Dimensions: 5.25 x 5.58
Living room
- Level: Main
- Dimensions: 23.08 x 24.08
Heating
- Forced Air, Natural Gas
Cooling
- Central Air
Appliances
- Included: Gas Water Heater
- Laundry: Dryer Connection, Main Level, Washer Hookup
Features
- Ceiling Fan(s), Dead Bolt(s), Soaking Tub, Pantry, See Remarks
- Has basement: No
- Attic: No Access
- Number of fireplaces: 1
- Fireplace features: Gas Log, Living Room
Interior area
- Total structure area: 1,126
- Total interior livable area: 1,126 sqft
- Finished area above ground: 1,126
Property
Parking
- Parking features: Deck, Paved, No Garage
Features
- Levels: One
- Stories: 1
- Exterior features: Remarks
- Pool features: None
- Fencing: None
Lot
- Features: City Lot
Details
- Parcel number: 113095
- Zoning: R
- Special conditions: Owner Sale
Construction
Type & style
- Home type: Condo
- Property subtype: Stick/Site Built, Residential, Condominium
Materials
- Brick, Vinyl Siding
- Foundation: Slab
Condition
- Year built: 2005
Utilities & green energy
- Sewer: Public Sewer
- Water: Public
Community & HOA
Community
- Security: Smoke Detector(s)
- Subdivision: Oak Grove Crossing
HOA
- Has HOA: Yes
- HOA fee: $166 monthly
Location
- Region: Burlington
Financial & listing details
- Tax assessed value: $156,475
- Annual tax amount: $1,522
- Date on market: 9/28/2026
- Cumulative days on market: 52 days
- Listing agreement: Exclusive Right To Sell
- Listing terms: Cash,Conventional
Estimated market value
Not available
Estimated sales range
Not available
Not available
Price history
| Date | Event | Price |
|---|---|---|
| 11/6/2026 | Price change | $189,900-2.6% |
Source:  Triad MLS #1237081 Report a problem | ||
| 9/28/2026 | Listed for sale | $195,000+25% |
Source: Triad MLS #1237081 Report a problem | ||
| 5/11/2022 | Sold | $156,000+7.6% |
Source: Triad MLS #1064050 Report a problem | ||
| 4/9/2022 | Pending sale | $145,000 |
Source: Triad MLS #1064050 Report a problem | ||
| 4/5/2022 | Listed for sale | $145,000+4.3% |
Source: Triad MLS #1064050 Report a problem | ||
| 2/18/2022 | Sold | $139,000-4.1% |
Source: Triad MLS #1057524 Report a problem | ||
| 2/1/2022 | Pending sale | $145,000 |
Source: Triad MLS #1057524 Report a problem | ||
| 1/29/2022 | Listed for sale | $145,000+68.6% |
Source: Triad MLS #1057524 Report a problem | ||
| 3/13/2014 | Sold | $86,000$76/sqft |
Source: Public Record Report a problem | ||
Public tax history
Tax history is unavailable.
Find assessor info on the county website
Monthly payment
Est. payment
Payment breakdown
Explore the cost of this home by adjusting the details. Changes won't be saved.Climate risks
Neighborhood: 27215
Nearby schools
Schools provided by the listing agent
- Elementary: Smith
- Middle: Turrentine
- High: Williams
Source: Triad MLS. This data may not be complete. We recommend contacting the local school district to confirm school assignments for this home.
- $170,0002 bd2 ba1.1k sqft3479 Forestdale Dr APT 1D, Burlington, NC 27215Off Market
- $164,8002 bd2 ba1.1k sqft3471 Forestdale Dr APT 3D, Burlington, NC 27215Off Market

- $172,1002 bd2 ba1.1k sqft3471 Forestdale Dr APT 3B, Burlington, NC 27215Off Market
- $167,4002 bd2 ba1.1k sqft3471 Forestdale Dr APT 3A, Burlington, NC 27215Off Market
Similar homes
- $190,0002 bd2 ba1.1k sqft3483-2 Forestdale Dr #D, Burlington, NC 27215For Sale
 MLS ID #10201567, Tami T Koury. Doorify MLS
- $189,9002 bd2 ba1.1k sqft3473 Forestdale Dr APT 2A, Burlington, NC 27215For Sale
 MLS ID #10195244, Britney Lee. Doorify MLS
- $185,0002 bd2 ba1.1k sqft3479 Forestdale Dr APT 2A, Burlington, NC 27215For Sale
 MLS ID #1236406, Kelly Wirt. Triad MLS
- $189,9002 bd2 ba1.1k sqft3491 Forestdale Dr, Burlington, NC 27215For Sale
 MLS ID #1234723, Vivian Sweatt. Triad MLS
- $189,9002 bd2 ba1.1k sqft3491 Forestdale Dr APT 1B, Burlington, NC 27215For SaleMLS ID #10191074, Vivian Sweatt. Doorify MLS
- $200,0002 bd2 ba1.3k sqft2221 Delaney Dr #112, Burlington, NC 27215For SaleMLS ID #1230809, Vivian Sweatt. Triad MLS
- $179,0002 bd2 ba1.1k sqft2474 Moran St APT A, Burlington, NC 27215For SaleMLS ID #1241923, Kyla Helsley. Triad MLS
- $210,0002 bd2 ba1k sqft1210 Saint Regis Dr Lot 9, Burlington, NC 27217For SaleMLS ID #10203786, Nanette Noel. Doorify MLS
- $216,9003 bd1 ba1.1k sqft1723 Belmont St, Burlington, NC 27215For SaleMLS ID #10203642, Mary Carter. Doorify MLS
- $225,0003 bd2 ba1k sqft825 Parkwood St, Burlington, NC 27215For SaleMLS ID #1241441, Teresa Wright. Triad MLS
- $209,0003 bd3 ba1.4k sqft102 Campus Walk Trl Unit 303, Elon, NC 27244For SaleMLS ID #1236412, Shannon Stucker. Triad MLS
- $217,0002 bd2 ba1.4k sqft218 Williamson St, Burlington, NC 27215For SaleMLS ID #1234995, Jessica Spivey. Triad MLS
- $205,0002 bd2 ba1.5k sqft314 Hall Ave, Burlington, NC 27217For SaleMLS ID #1240796, Jeffrey Sykes. Triad MLS
- $175,0003 bd3 ba1.5k sqft102 Campus Walk Trl #200, Elon, NC 27244For SaleMLS ID #10202278, Chris Barr. Doorify MLS
- $198,0003 bd3 ba1.4k sqft100 Campus Walk Trl Unit 302, Elon, NC 27244For SaleMLS ID #1239488, Kimberly Nance. Triad MLS
- $199,0003 bd3 ba1.4k sqft302 Campus Walk Trl, Elon, NC 27244For SaleMLS ID #10195291, Jamie T Skaalerud. Doorify MLS
- $144,9002 bd1 ba801 sqft805 Cameron St, Burlington, NC 27215For SaleMLS ID #1242005, Bryan Guarnieri. Triad MLS
- $132,5002 bd1 ba750 sqft1500 Brent Ct, Burlington, NC 27215For SaleMLS ID #10202360, Faith Nicole Grant. Doorify MLS
