Welcome to this inviting ranch-style home offering attractive curb appeal, comfortable living spaces, and beautifully maintained outdoor areas. The front exterior makes an immediate impression with a broad, manicured lawn, mature shade tree, neatly sculpted shrubs, and a clean driveway leading to the attached garage. A combination of siding and stone accents adds visual character, while the front entry is framed by established landscaping that gives the home a polished, well-cared-for appearance.
Inside, the main living area feels warm and welcoming, with a spacious layout that flows easily into the dining area and kitchen. Recessed lighting, large windows, and soft neutral tones create a bright and comfortable atmosphere. The living room features a striking stone fireplace with built-in shelving and display space, adding both charm and function. This central gathering area offers room for everyday living as well as entertaining, with a seamless connection to the dining space.
The dining area is positioned beside wide windows that bring in excellent natural light and create an open feel. Just beyond, the kitchen offers an efficient design with generous cabinet storage, extensive counter space, and room to move comfortably while preparing meals. White cabinetry gives the space a crisp, timeless look, while the layout includes plentiful upper and lower storage, a stainless refrigerator, a double sink beneath a window, and a convenient work island or center storage area that adds flexibility.
Additional interior spaces provide versatility for a variety of needs. One room is ideal for a home office, reading room, den, or hobby space, while another enclosed sitting area offers a cozy retreat filled with natural light. These extra spaces enhance the overall functionality of the home and allow for multiple lifestyle uses without sacrificing comfort.
The bedrooms shown are well proportioned and inviting, each with windows for natural light and layouts that allow for practical furniture placement. The primary bedroom presents a calm, spacious setting with a mirrored closet wall that helps reflect light and expand the feel of the room. Secondary bedrooms offer flexibility for guest space, work-from-home use, or additional everyday living needs.
The bathrooms reflect tasteful updates and thoughtful design. One bath includes a beautifully finished walk-in shower with glass enclosure, attractive tilework, grab bars, and a stylish vanity with ample storage. A second bath adds convenience and functionality for the home’s overall layout.
Outdoor living is another highlight of the property. The backyard includes a deck with space for seating, dining, and relaxing, all surrounded by lush greenery, privacy fencing, and carefully maintained landscaping. The lawn is neatly edged and framed by mature hedges and ornamental plantings, creating an appealing setting for outdoor enjoyment.
Additional features visible in the photos include hardwood floors in several rooms, built-in shelving, a partially finished lower level with extra usable space, and an attached garage with storage potential. This is a home that blends comfort, character, and practical everyday living, both inside and out.
For sale
$750,000
3473 S Hawthorne Drive S, Wantagh, NY 11793
3beds
1,168sqft
Single Family Residence, Residential
Built in 1951
8,015 Square Feet Lot
$765,000 Zestimate®
$642/sqft
$-- HOA
What's special
Recessed lightingStainless refrigeratorBroad manicured lawnBuilt-in shelvingAttractive curb appealLarge windowsNeatly sculpted shrubs
- 34 days
- 2,704
- 83
Likely to sell faster than
Zillow last checked:
Listing updated:
Listed by:
Master Estates 631-255-3044,
Thomas Tuzzolo 516-356-9999,
Robert Newman 631-741-7863,
Master Estates
Source: OneKey® MLS as distributed by MLS GRID,MLS#: 1056367
Facts & features
Interior
Bedrooms & bathrooms
- Bedrooms: 3
- Bathrooms: 2
- Full bathrooms: 1
- 1/2 bathrooms: 1
Heating
- Other, Baseboard, Natural Gas, Radiant
Cooling
- Central Air
Appliances
- Included: Cooktop, Electric Oven, Exhaust Fan, Dishwasher, Microwave, Refrigerator, Washer, Electric Cooktop, Dryer
- Laundry: Washer/Dryer Hookup
Features
- First Floor Bedroom, First Floor Full Bath, Formal Dining
- Flooring: Carpet, Combination, Hardwood, Laminate
- Basement: Full
- Attic: Full,Pull Stairs
- Number of fireplaces: 1
Interior area
- Total structure area: 1,399
- Total interior livable area: 1,168 sqft
Property
Parking
- Total spaces: 5
- Parking features: Garage, Attached, Driveway, Garage Door Opener, On Street
- Garage spaces: 1
- Has uncovered spaces: Yes
Accessibility
- Accessibility features: Accessible Approach with Ramp
Features
- Patio & porch: Porch, Deck
- Exterior features: Rain Gutters
- Fencing: Back Yard,Vinyl
Lot
- Size: 8,015 Square Feet
- Dimensions: 78 x 98
- Features: Back Yard, Corner Lot, Near School, Sprinklers In Front, Sprinklers In Rear
Details
- Parcel number: 282089 57.27916
- Special conditions: None
Construction
Type & style
- Home type: SingleFamily
- Architectural style: Ranch
- Property subtype: Single Family Residence, Residential
- Attached to another structure: Yes
Materials
- Frame, Vinyl Siding
Condition
- Year built: 1951
- Major remodel year: 1951
Utilities & green energy
- Sewer: Public Sewer
- Water: Public
- Utilities for property: Natural Gas Connected, Sewer Connected, Trash Collection Public
Community & HOA
Community
- Security: Smoke Detector(s)
HOA
- Has HOA: No
Location
- Region: Wantagh
Financial & listing details
- Price per square foot: $642/sqft
- Tax assessed value: $449
- Annual tax amount: $9,819
- Date on market: 9/28/2026
- Cumulative days on market: 18 days
- Listing agreement: Exclusive Right To Sell
Estimated market value
$765,000
$727,000 - $803,000
$3,052/mo
Price history
| Date | Event | Price |
|---|---|---|
| 9/29/2026 | Listed for sale | $750,000$642/sqft |
Source:  OneKey® MLS as distributed by MLS GRID #1056367 Report a problem | ||
Public tax history
| Year | Property taxes | Tax assessment |
|---|---|---|
| 2024 | -- | $450 -3.4% |
| 2023 | -- | $466 -3.3% |
| 2022 | -- | $482 |
| 2021 | $8,712 +11.5% | -- |
| 2020 | $7,811 +3.2% | $610 -6.7% |
| 2019 | $7,570 | $654 -4.5% |
| 2018 | $7,570 +0.9% | $685 |
| 2017 | $7,506 +10.6% | $685 |
| 2016 | $6,787 +158.3% | $685 |
| 2015 | $2,627 +1.7% | $685 -5% |
| 2013 | $2,583 -14.8% | $721 -10.9% |
| 2012 | $3,031 -53.6% | $809 -15.3% |
| 2011 | $6,540 +6% | $955 -1.8% |
| 2010 | $6,170 | $973 -16.6% |
| 2009 | -- | $1,166 -0.7% |
| 2008 | -- | $1,174 +3.3% |
| 2006 | -- | $1,137 -38.7% |
| 2005 | -- | $1,855 -34.8% |
| 2004 | -- | $2,845 |
| 2003 | -- | $2,845 -47.8% |
| 2002 | -- | $5,450 |
| 2001 | -- | $5,450 |
| 2000 | -- | $5,450 |
Find assessor info on the county website
Monthly payment
Climate risks
Neighborhood: 11793
Nearby schools
Schools provided by the listing agent
- Elementary: Wantagh School
- Middle: Wantagh Middle School
- High: Wantagh Senior High School
Source: OneKey® MLS as distributed by MLS GRID. This data may not be complete. We recommend contacting the local school district to confirm school assignments for this home.
Similar homes
- $749,9993 bd2 ba1.6k sqft5 Thistle Lane, Wantagh, NY 11793For Sale
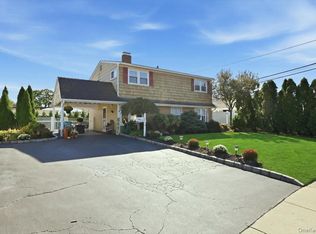
 MLS ID #1064737, Caterina L. Ambrosio, Listing by: Realty Advisors Inc. OneKey® MLS as distributed by MLS GRID
- $718,0003 bd2 ba1.1k sqft3583 Summer Drive, Wantagh, NY 11793For Sale
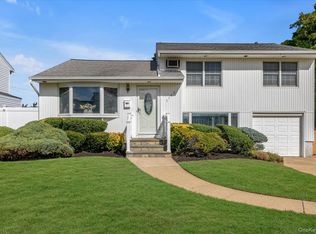 MLS ID #1065977, Ann M. Pizaro ABR CBR GRI SRS SRES, Listing by: Signature Premier Properties. OneKey® MLS as distributed by MLS GRID
- $739,0004 bd2 ba1.1k sqft24 Wheelbarrow Lane, Wantagh, NY 11793For Sale
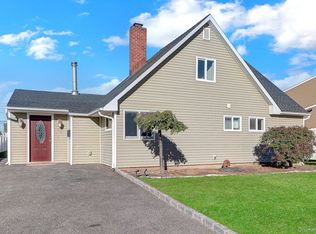 MLS ID #1063956, Barbara G. Poggio, Listing by: BH&G R E Realty Connect. OneKey® MLS as distributed by MLS GRID
- $825,0003 bd2 ba1.5k sqft1262 Barberry Road, Wantagh, NY 11793For Sale
 MLS ID #1047102, Justin Braithwaite, Listing by: Braithwaite Realty LLC. OneKey® MLS as distributed by MLS GRID
- $749,9994 bd2 ba1.5k sqft947 White Birch Lane, Wantagh, NY 11793For SaleMLS ID #1055910, Jordan Destefano, Listing by: Realty Advisors Inc. OneKey® MLS as distributed by MLS GRID
- $749,0003 bd2 ba1.1k sqft2230 Beech Street, Wantagh, NY 11793For SaleMLS ID #1055275, Richard Sagistano, Listing by: Century 21 AA Realty. OneKey® MLS as distributed by MLS GRID
- $729,0003 bd2 ba1.4k sqft1843 Beech Street, Wantagh, NY 11793For SaleMLS ID #1061891, Seth B. Levy, Listing by: Signature Premier Properties. OneKey® MLS as distributed by MLS GRID
- $699,0002 bd2 ba1.2k sqft3209 Mark Alan Drive, Wantagh, NY 11793For SaleMLS ID #1061554, JoAnn Brand, Listing by: Coldwell Banker American Homes. OneKey® MLS as distributed by MLS GRID
- $748,0003 bd3 ba1.6k sqft3906 Ralph Street, Seaford, NY 11783For SaleMLS ID #1067742, Dalia Elison, Listing by: Douglas Elliman Real Estate. OneKey® MLS as distributed by MLS GRID
- $759,0004 bd2 ba1k sqft2280 Brookside Avenue, Wantagh, NY 11793For SaleMLS ID #1064268, Joseph Riso, Listing by: Signature Premier Properties. OneKey® MLS as distributed by MLS GRID
- $799,0004 bd2 ba1.5k sqft3153 Ward Lane, Wantagh, NY 11793For SaleMLS ID #1057428, Dara N. Crawford CBR, Listing by: BH&G R E Realty Connect. OneKey® MLS as distributed by MLS GRID
- $699,9904 bd1 ba1.3k sqft1162 Whitehall Lane, Wantagh, NY 11793For SaleMLS ID #1024973, Charles J. Fernandez, Listing by: Neighborhood Realty Store. OneKey® MLS as distributed by MLS GRID
- $779,0004 bd2 ba1.6k sqft2366 Sycamore Avenue, Wantagh, NY 11793For SaleMLS ID #1061471, Jessica Hollenstein ABR CBR RSPS S, Listing by: Douglas Elliman Real Estate. OneKey® MLS as distributed by MLS GRID
- $785,0004 bd2 ba1.4k sqft215 Oak Street, Bellmore, NY 11710For SaleMLS ID #1068058, Jennifer B. Ronzo E-PRO PSA SRS SR, Listing by: Real Broker NY LLC. OneKey® MLS as distributed by MLS GRID
- $690,0004 bd2 ba1.1k sqft2450 Mermaid Avenue, Wantagh, NY 11793For SaleMLS ID #1061907, Marian Nayroze, Listing by: Property Professionals Realty. OneKey® MLS as distributed by MLS GRID
- $579,9992 bd2 ba1.3k sqft162 Laurel Lane, Wantagh, NY 11793For SaleMLS ID #1060365, Laura Dupkin Memisha SRES RENE, Listing by: Realty Advisors Inc. OneKey® MLS as distributed by MLS GRID
- $849,9994 bd2 ba1.5k sqft93 Duckpond Drive N, Wantagh, NY 11793For SaleMLS ID #1033021, Natasha Martinez, Listing by: EXP Realty. OneKey® MLS as distributed by MLS GRID
- $849,9995 bd2 ba1.5k sqft948 Simon Place, Wantagh, NY 11793For SaleMLS ID #1045598, Thomas Apa CBR, Listing by: Century 21 AA Realty. OneKey® MLS as distributed by MLS GRID
- $499,0001 bd2 ba1k sqft231 Aspen Court #231, Wantagh, NY 11793For SaleMLS ID #1069048, Jill Capozzi E-PRO PSA, Listing by: Signature Premier Properties. OneKey® MLS as distributed by MLS GRID
- $899,0003 bd3 ba1.4k sqft3757 Jules Lane, Wantagh, NY 11793For SaleMLS ID #1063416, Nancy G. Mangieri, Listing by: Coldwell Banker American Homes. OneKey® MLS as distributed by MLS GRID
