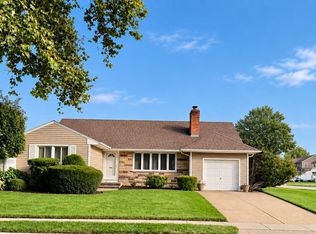
Wantagh living at its best! You'll enjoy being near Cedar Creek and Wantagh Park for endless recreation opportunities. Just minutes away is the "Gateway to Jones Beach," making summer beach days and waterfront adventures part of the Wantagh lifestyle. Located within the highly desirable Wantagh School District, the nearby elementary school on Beech St. adds another layer of everyday convenience. You'll enter into a welcoming living room that flows naturally into the eat-in kitchen, creating an easy, comfortable space for everyday living and entertaining. The kitchen features new appliances, with a convenient laundry room just beyond. The first floor offers two bedrooms and a full bath, providing flexible space for guests, a home office, or whatever suits your lifestyle. Upstairs, retreat to the oversized primary bedroom, complete with its own full bath and plenty of room to create a private sanctuary. With thoughtful upgrades including new appliances, new windows, new roof, and updated electrical service, this home offers peace of mind and an opportunity to enjoy the best of Wantagh in a home that's ready for its next chapter.
For sale
Price cut: $51K (10/6)
$749,000
2230 Beech Street, Wantagh, NY 11793
3beds
1,155sqft
Single Family Residence, Residential
Built in 1951
5,000 Square Feet Lot
$-- Zestimate®
$648/sqft
$-- HOA
What's special
New roofNew windowsKitchen features new appliances
- 10 days
- 1,538
- 69
Likely to sell faster than
Zillow last checked:
Listing updated:
Listed by:
Century 21 AA Realty 516-826-8100,
Richard Sagistano 516-906-9147,
Lauren Sagistano 516-410-8708,
Century 21 AA Realty
Source: OneKey® MLS as distributed by MLS GRID,MLS#: 1055275
Facts & features
Interior
Bedrooms & bathrooms
- Bedrooms: 3
- Bathrooms: 2
- Full bathrooms: 2
Bedroom 1
- Level: First
Bedroom 2
- Level: First
Bedroom 3
- Level: Second
Bathroom 1
- Description: Full Bath
- Level: First
Bathroom 2
- Description: Full Bath
- Level: Second
Kitchen
- Description: Eat-in-Kitchen
- Level: First
Living room
- Level: First
Heating
- Baseboard, Oil
Cooling
- Wall/Window Unit(s)
Appliances
- Included: Dishwasher, Dryer, Electric Range, Microwave, Refrigerator, Stainless Steel Appliance(s), Oil Water Heater
- Laundry: Washer/Dryer Hookup, Electric Dryer Hookup, Laundry Room, Washer Hookup
Features
- First Floor Bedroom, First Floor Full Bath, Eat-in Kitchen, Quartz/Quartzite Counters, Recessed Lighting
- Flooring: Hardwood, Laminate
- Basement: Crawl Space
- Attic: None
- Has fireplace: No
Interior area
- Total structure area: 1,155
- Total interior livable area: 1,155 sqft
Property
Parking
- Total spaces: 1
- Parking features: Driveway, Garage, On Street
- Garage spaces: 1
- Has uncovered spaces: Yes
Features
- Levels: Two
- Exterior features: Garden, Mailbox
- Fencing: Back Yard,Fenced,Vinyl
Lot
- Size: 5,000 Square Feet
- Dimensions: 50 x 100
- Features: Back Yard, Front Yard, Garden
Details
- Additional structures: Garage(s)
- Parcel number: 2089571320001880
- Special conditions: None
Construction
Type & style
- Home type: SingleFamily
- Architectural style: Cape Cod
- Property subtype: Single Family Residence, Residential
Materials
- Frame, Vinyl Siding
Condition
- Year built: 1951
Utilities & green energy
- Sewer: Public Sewer
- Water: Public
- Utilities for property: Cable Available, Electricity Connected, Sewer Connected, Trash Collection Public, Water Connected
Community & HOA
Community
- Security: Smoke Detector(s)
HOA
- Has HOA: No
Location
- Region: Wantagh
Financial & listing details
- Price per square foot: $648/sqft
- Tax assessed value: $421
- Annual tax amount: $12,411
- Date on market: 9/29/2026
- Cumulative days on market: 11 days
- Listing agreement: Exclusive Right To Sell
- Listing terms: Cash,Conventional,FHA,VA
- Electric utility on property: Yes
Estimated market value
Not available
Estimated sales range
Not available
Not available
Price history
| Date | Event | Price |
|---|---|---|
| 10/6/2026 | Price change | $749,000-6.4%$648/sqft |
Source:  OneKey® MLS as distributed by MLS GRID #1055275 Report a problem OneKey® MLS as distributed by MLS GRID #1055275 Report a problem | ||
| 9/29/2026 | Listed for sale | $799,999+63.6%$693/sqft |
Source: OneKey® MLS as distributed by MLS GRID #1055275 Report a problem | ||
| 5/19/2022 | Listing removed | -- |
Source: Owner Report a problem | ||
| 4/7/2022 | Listed for sale | $489,000-0.2%$423/sqft |
Source: Owner Report a problem | ||
| 3/30/2022 | Listing removed | -- |
Source: Owner Report a problem | ||
| 3/26/2022 | Listed for sale | $490,000$424/sqft |
Source: Owner Report a problem | ||
Public tax history
| Year | Property taxes | Tax assessment |
|---|---|---|
| 2024 | -- | $421 |
| 2023 | -- | $421 -0.2% |
| 2022 | -- | $422 |
| 2021 | $8,264 +8% | -- |
| 2020 | $7,651 -6.9% | $601 -6.7% |
| 2019 | $8,216 | $644 -11.4% |
| 2018 | $8,216 +0.9% | $727 |
| 2017 | $8,144 +10.2% | $727 |
| 2016 | $7,389 +165% | $727 |
| 2015 | $2,788 +7.1% | $727 |
| 2013 | $2,604 -4.4% | $727 |
| 2012 | $2,724 -41.5% | $727 |
| 2011 | $4,654 +11.3% | $727 +1.7% |
| 2010 | $4,180 | $715 -24.4% |
| 2009 | -- | $946 -0.5% |
| 2008 | -- | $951 +5.9% |
| 2006 | -- | $898 -41.5% |
| 2005 | -- | $1,534 -39% |
| 2004 | -- | $2,514 |
| 2003 | -- | $2,514 -44.3% |
| 2002 | -- | $4,510 |
| 2001 | -- | $4,510 |
| 2000 | -- | $4,510 |
Find assessor info on the county website
Monthly payment
Climate risks
Neighborhood: 11793
Nearby schools
Schools provided by the listing agent
- Elementary: Wantagh School
- Middle: Wantagh Middle School
- High: Wantagh Senior High School
Source: OneKey® MLS as distributed by MLS GRID. This data may not be complete. We recommend contacting the local school district to confirm school assignments for this home.


Similar homes
- $--3 bd2 ba1.1k sqft3677 Smith St, Wantagh, NY 11793Auction
 Auction.com 2
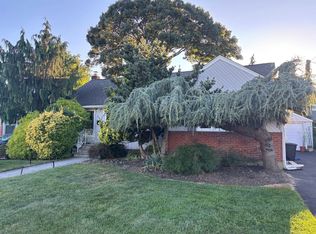
 - $750,0003 bd2 ba1.1k sqft3473 S Hawthorne Drive S, Wantagh, NY 11793For Sale
 MLS ID #1056367, Thomas Tuzzolo, Listing by: Master Estates. OneKey® MLS as distributed by MLS GRID
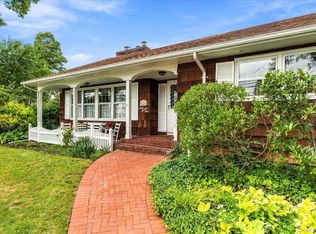
 - $779,0003 bd2 ba1.3k sqft826 Brent Dr, Wantagh, NY 11793For Sale By Owner
- $839,9993 bd2 ba1.7k sqft3075 Wilson Avenue, Wantagh, NY 11793For Sale
 MLS ID #1055221, Mary M. Macaluso, Listing by: Compass Greater NY LLC. OneKey® MLS as distributed by MLS GRID
 - $699,0003 bd2 ba1.2k sqft3566 Anita Lane, Wantagh, NY 11793For SaleMLS ID #1055831, Jillian A. Senra, Listing by: BH&G R E Realty Connect. OneKey® MLS as distributed by MLS GRID
- $749,9996 bd2 ba1.4k sqft2383 Riverside Drive, Wantagh, NY 11793For SaleMLS ID #1021229, Alexander Iaquinta, Listing by: Iaquinta Premier Properties. OneKey® MLS as distributed by MLS GRID
- $725,0004 bd2 ba1.5k sqft2066 Seaford Avenue, Seaford, NY 11783For SaleMLS ID #1056980, Alexander Iaquinta, Listing by: Iaquinta Premier Properties. OneKey® MLS as distributed by MLS GRID
- $749,0003 bd3 ba1k sqft2312 Maple Street, Seaford, NY 11783For SaleMLS ID #1038223, Joy B. Kannett, Listing by: Precise Building Tech Corp. OneKey® MLS as distributed by MLS GRID
- $699,9994 bd2 ba1.5k sqft947 White Birch Lane, Wantagh, NY 11793For SaleMLS ID #1055910, Jordan Destefano, Listing by: Realty Advisors Inc. OneKey® MLS as distributed by MLS GRID
- $715,0003 bd2 ba1.1k sqft2810 Charles Road, Wantagh, NY 11793For SaleMLS ID #1036672, Kathleen Bruno-Kirby, Listing by: Coldwell Banker American Homes. OneKey® MLS as distributed by MLS GRID
- $825,0003 bd2 ba1.5k sqft1262 Barberry Road, Wantagh, NY 11793For SaleMLS ID #1047102, Justin Braithwaite, Listing by: Braithwaite Realty LLC. OneKey® MLS as distributed by MLS GRID
- $799,9994 bd2 ba1.6k sqft3117 Ward Lane, Wantagh, NY 11793For SaleMLS ID #1052346, Dana A. McCann, Listing by: Coldwell Banker American Homes. OneKey® MLS as distributed by MLS GRID
- $784,9994 bd2 ba1.3k sqft85 Twin Lane N, Wantagh, NY 11793For SaleMLS ID #1038493, Lisa Albinowski CBR SRES SRS, Listing by: Signature Premier Properties. OneKey® MLS as distributed by MLS GRID
- $699,9904 bd1 ba1.3k sqft1162 Whitehall Lane, Wantagh, NY 11793For SaleMLS ID #1024973, Charles J. Fernandez, Listing by: Neighborhood Realty Store. OneKey® MLS as distributed by MLS GRID
- $799,9903 bd2 ba1k sqft199 Claxton Avenue, Bellmore, NY 11710For SaleMLS ID #1055758, Michael A. Gregoretti, Listing by: Michael A Gregoretti. OneKey® MLS as distributed by MLS GRID
- $699,9993 bd2 ba1.2k sqft139 Arlyn Drive W, Massapequa, NY 11758For SaleMLS ID #1051983, Nicholas Santillo, Listing by: Signature Premier Properties. OneKey® MLS as distributed by MLS GRID
- $749,0003 bd2 ba1.6k sqft1 Ridgewood Drive, Wantagh, NY 11793For SaleMLS ID #1037008, Denise Fowler MRP, Listing by: Iaquinta Premier Properties. OneKey® MLS as distributed by MLS GRID
- $749,0003 bd1 ba1.1k sqft1304 Little Neck Avenue, North Bellmore, NY 11710For SaleMLS ID #1057802, Michael S. Flynn, Listing by: EXP Realty. OneKey® MLS as distributed by MLS GRID
- $699,9994 bd2 ba1.5k sqft90 TWIN Lane N, Wantagh, NY 11793For SaleMLS ID #1046711, Michelle A. Juarez Garcia Prieto, Listing by: Nova Real Estate NY Corp. OneKey® MLS as distributed by MLS GRID
