Opportunity Knocks in Wantagh’s Twin Lakes Neighborhood! This custom 1,700+ sq. ft. expanded ranch with charming front porch, set on a quarter-acre property, offers 3 generous bedrooms, 2 spacious full baths, and a warm, character-filled interior highlighted by beautiful wood finishes throughout. The sunken living room showcases rich wood trim and detailing, hardwood floors, and a brick two-sided fireplace, wood-burning from the living room and with the potential for gas from the formal dining room. The kitchen continues the home’s natural warmth with an abundance of cherry cabinetry, Corian countertops, updated black and stainless-steel appliances, and a double oven. Just off the kitchen, the heated all-season room is a standout, featuring a traditional exposed wood-beam ceiling and brick flooring, an inviting space for entertaining or relaxing year round. Outside, enjoy a cement patio, PVC-fenced property, and an oversized two-car detached garage. Additional updates and features include a 2025 Whirlpool washer and dryer, hardwood flooring throughout, updated architectural roof, 2-zone gas hot-water heat, new hot-water heater, 3 wall A/C units, and 200-amp electric. Located in the Forest Lake Elementary School area, close to the LIRR, Wantagh Park, Twin Lakes Preserve, shopping, dining and just minutes from Jones Beach. True taxes: $17,304. Tax grievance in progress. A spacious home filled with warmth, woodwork, and character that truly must be seen to be appreciated.
For sale
$839,999
3075 Wilson Avenue, Wantagh, NY 11793
3beds
1,727sqft
Single Family Residence, Residential
Built in 1953
0.28 Acres Lot
$-- Zestimate®
$486/sqft
$-- HOA
What's special
Traditional exposed wood-beam ceilingCement patioOversized two-car detached garageUpdated architectural roofWarm character-filled interiorBeautiful wood finishes throughoutBrick flooring
- 15 days
- 2,808
- 199
Likely to sell faster than
Zillow last checked:
Listing updated:
Listed by:
Compass Greater NY LLC 516-517-4866,
Mary M. Macaluso 516-410-6193
Source: OneKey® MLS as distributed by MLS GRID,MLS#: 1055221
Facts & features
Interior
Bedrooms & bathrooms
- Bedrooms: 3
- Bathrooms: 2
- Full bathrooms: 2
Basement
- Description: Large Open Room, 2025 Laundry, Storage & Utilities
- Level: Basement
Kitchen
- Description: Kitchen, LR, DR, 3 Beds, 2 Full Baths, Sun Room
- Level: First
Heating
- Baseboard, Hot Water, Natural Gas
Cooling
- Wall/Window Unit(s)
Appliances
- Included: Dishwasher, Dryer, Electric Range, Range, Refrigerator, Washer, Gas Water Heater
- Laundry: In Basement
Features
- First Floor Bedroom, First Floor Full Bath, Beamed Ceilings, Double Vanity, Entrance Foyer, Formal Dining, Natural Woodwork, Open Floorplan, Original Details
- Flooring: Hardwood
- Basement: Full,Unfinished
- Attic: Full,Unfinished
- Number of fireplaces: 1
- Fireplace features: Decorative, Wood Burning
Interior area
- Total structure area: 1,727
- Total interior livable area: 1,727 sqft
Property
Parking
- Total spaces: 4
- Parking features: Driveway, Garage
- Garage spaces: 2
- Has uncovered spaces: Yes
Features
- Patio & porch: Covered, Patio
- Fencing: Back Yard,Vinyl
Lot
- Size: 0.28 Acres
- Features: Back Yard, Level
Details
- Additional structures: Garage(s)
- Parcel number: 2089564420000330
- Special conditions: None
Construction
Type & style
- Home type: SingleFamily
- Architectural style: Exp Ranch
- Property subtype: Single Family Residence, Residential
Materials
- Cedar, Frame
- Foundation: Concrete Perimeter
Condition
- Year built: 1953
Utilities & green energy
- Sewer: Public Sewer
- Water: Public
- Utilities for property: Cable Connected, Electricity Connected, Natural Gas Connected, Sewer Connected, Trash Collection Public, Water Connected
Community & HOA
Community
- Subdivision: Twin Lakes
HOA
- Has HOA: No
Location
- Region: Wantagh
Financial & listing details
- Price per square foot: $486/sqft
- Tax assessed value: $532,000
- Annual tax amount: $17,304
- Date on market: 10/1/2026
- Cumulative days on market: 15 days
- Listing agreement: Exclusive Right To Sell
- Electric utility on property: Yes
Estimated market value
Not available
Estimated sales range
Not available
Not available
Price history
| Date | Event | Price |
|---|---|---|
| 10/1/2026 | Listed for sale | $839,999$486/sqft |
Source:  OneKey® MLS as distributed by MLS GRID #1055221 Report a problem OneKey® MLS as distributed by MLS GRID #1055221 Report a problem | ||
Public tax history
| Year | Property taxes | Tax assessment |
|---|---|---|
| 2024 | -- | $532 -4.5% |
| 2023 | -- | $557 -5.3% |
| 2022 | -- | $588 |
| 2021 | $8,309 -0.3% | -- |
| 2020 | $8,338 +19.9% | $826 |
| 2019 | $6,955 | $826 |
| 2018 | $6,955 +5.1% | $826 |
| 2017 | $6,616 +10.9% | $826 |
| 2016 | $5,966 +201.8% | $826 |
| 2015 | $1,976 +6.7% | $826 |
| 2013 | $1,852 -28.8% | $826 -26.1% |
| 2012 | $2,603 -59.6% | $1,117 |
| 2011 | $6,445 -0.7% | $1,117 -6.7% |
| 2010 | $6,490 | $1,197 -16% |
| 2009 | -- | $1,425 +1.5% |
| 2008 | -- | $1,404 -3% |
| 2006 | -- | $1,447 -29.7% |
| 2005 | -- | $2,059 -45.5% |
| 2004 | -- | $3,777 |
| 2003 | -- | $3,777 -37% |
| 2002 | -- | $6,000 |
| 2001 | -- | $6,000 |
| 2000 | -- | $6,000 |
Find assessor info on the county website
Monthly payment
Climate risks
Neighborhood: 11793
Nearby schools
Schools provided by the listing agent
- Elementary: Forest Lake School
- Middle: Wantagh Middle School
- High: Wantagh Senior High School
Source: OneKey® MLS as distributed by MLS GRID. This data may not be complete. We recommend contacting the local school district to confirm school assignments for this home.
Similar homes
- $729,0003 bd2 ba1.4k sqft1843 Beech Street, Wantagh, NY 11793For Sale
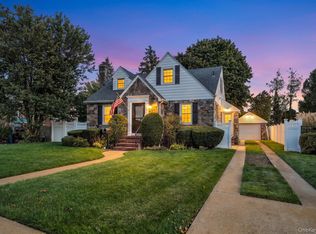
 MLS ID #1061891, Seth B. Levy, Listing by: Signature Premier Properties. OneKey® MLS as distributed by MLS GRID
 - $839,9905 bd2 ba1.7k sqft2093 Bergen Street, Bellmore, NY 11710For Sale
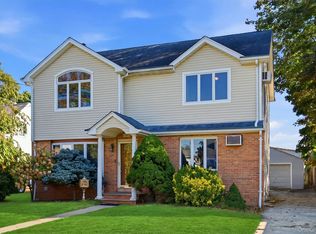 MLS ID #1062002, James Manikas, Listing by: BH&G R E Realty Connect. OneKey® MLS as distributed by MLS GRID
 - $--3 bd2 ba1.1k sqft3677 Smith St, Wantagh, NY 11793Auction
 Auction.com 2
 - $720,0004 bd2 ba1.1k sqft2450 Mermaid Avenue, Wantagh, NY 11793For Sale
 MLS ID #1061907, Marian Nayroze, Listing by: Property Professionals Realty. OneKey® MLS as distributed by MLS GRID
 - $825,0003 bd2 ba1.5k sqft1262 Barberry Road, Wantagh, NY 11793For SaleMLS ID #1047102, Justin Braithwaite, Listing by: Braithwaite Realty LLC. OneKey® MLS as distributed by MLS GRID
- $839,9903 bd2 ba1.2k sqft421 Oak Street, Bellmore, NY 11710For SaleMLS ID #1059931, Susan G. Yuengling, Listing by: Coldwell Banker American Homes. OneKey® MLS as distributed by MLS GRID
- $749,0003 bd2 ba1.1k sqft2230 Beech Street, Wantagh, NY 11793For SaleMLS ID #1055275, Richard Sagistano, Listing by: Century 21 AA Realty. OneKey® MLS as distributed by MLS GRID
- $819,0004 bd2 ba1.6k sqft101 Tulip Place, North Bellmore, NY 11710For SaleMLS ID #1061942, Bing Liu, Listing by: Chase Global Realty Corp. OneKey® MLS as distributed by MLS GRID
- $999,0004 bd3 ba2.2k sqft1675 Cornelius Avenue, Wantagh, NY 11793For SaleMLS ID #1059703, Vincent Causeman, Listing by: Century 21 AA Realty. OneKey® MLS as distributed by MLS GRID
- $750,0003 bd2 ba1.1k sqft3473 S Hawthorne Drive S, Wantagh, NY 11793For SaleMLS ID #1056367, Thomas Tuzzolo, Listing by: Master Estates. OneKey® MLS as distributed by MLS GRID
- $850,0003 bd2 ba1.6k sqft2941 Shore Road, Bellmore, NY 11710For SaleMLS ID #1062942, Kevin G. OSullivan, Listing by: Home and Hearth of Long Island. OneKey® MLS as distributed by MLS GRID
- $849,9994 bd2 ba1.5k sqft93 Duckpond Drive N, Wantagh, NY 11793For SaleMLS ID #1033021, Natasha Martinez, Listing by: EXP Realty. OneKey® MLS as distributed by MLS GRID
- $849,9995 bd2 ba1.5k sqft948 Simon Place, Wantagh, NY 11793For SaleMLS ID #1045598, Thomas Apa CBR, Listing by: Century 21 AA Realty. OneKey® MLS as distributed by MLS GRID
- $815,0004 bd2 ba1.5k sqft354 Seaford Avenue, Massapequa, NY 11758For SaleMLS ID #1063438, Lawrence Robinson, Listing by: Peoples Realty & Associates. OneKey® MLS as distributed by MLS GRID
- $799,0003 bd3 ba1.9k sqft2625 Riverside Drive, Wantagh, NY 11793For SaleMLS ID #1007174, Robert Reimann, Listing by: Coldwell Banker American Homes. OneKey® MLS as distributed by MLS GRID
- $879,9993 bd2 ba2k sqft36 Range Drive, Merrick, NY 11566For SaleMLS ID #1056567, Jane M. Clifford SFR, Listing by: Signature Premier Properties. OneKey® MLS as distributed by MLS GRID
- $799,0003 bd2 ba1.4k sqft963 Bellmore Road, Bellmore, NY 11710For SaleMLS ID #1059558, Lisa Pellegrino, Listing by: Douglas Elliman Real Estate. OneKey® MLS as distributed by MLS GRID
