This beautifully appointed 3-bedroom, 2-full-bath split-level home sits in a desirable, established Bellmore neighborhood adjacent to Randy Lane Park. The living room features a cathedral ceiling and a cozy wood-burning fireplace. The home boasts wood floors throughout. The spectacular open-concept eat-in kitchen, complete with an island and stainless steel appliances, flows seamlessly into the dining area, which has sliding doors to the fully fenced backyard. The outdoor space includes a lovely paver patio, perfect for relaxation. This unique location backs up to Randy Lane Park, providing easy access to recreational space right at home. The park offers ample open space, children's play areas, and basketball and tennis courts. Additional features include an attached garage, central air conditioning, a new water heater, a house-wide water filtration system, and custom-paved front steps. Be sure to see this special home—you won’t be disappointed!
Pending
$850,000
2941 Shore Road, Bellmore, NY 11710
3beds
1,630sqft
Single Family Residence, Residential
Built in 1962
6,499 Square Feet Lot
$-- Zestimate®
$521/sqft
$-- HOA
What's special
- 32 days
- 1,808
- 108
Zillow last checked:
Listing updated:
Listed by:
Home and Hearth of Long Island 516-544-4200,
Kevin G. OSullivan 631-428-1546,
Felipe Gomez 631-492-0041,
Home and Hearth of Long Island
Source: OneKey® MLS as distributed by MLS GRID,MLS#: 1062942
Facts & features
Interior
Bedrooms & bathrooms
- Bedrooms: 3
- Bathrooms: 2
- Full bathrooms: 2
Heating
- Forced Air, Hot Air, Natural Gas
Cooling
- Central Air
Appliances
- Included: Dishwasher, Dryer, Microwave, Oven, Range, Refrigerator, Stainless Steel Appliance(s), Washer, Water Purifier Owned
- Laundry: Washer/Dryer Hookup, Gas Dryer Hookup, In Basement, Inside, Washer Hookup
Features
- Eat-in Kitchen, Kitchen Island, Open Kitchen, Recessed Lighting
- Flooring: Concrete, Hardwood, Tile
- Basement: Partially Finished,Storage Space
- Attic: Storage
- Number of fireplaces: 1
- Fireplace features: Living Room, Wood Burning
Interior area
- Total structure area: 1,630
- Total interior livable area: 1,630 sqft
Property
Parking
- Total spaces: 1
- Parking features: Attached, Driveway, Garage, Off Street, On Street
- Garage spaces: 1
- Has uncovered spaces: Yes
Features
- Levels: Multi/Split
- Patio & porch: Patio
- Fencing: Back Yard,Full,Vinyl
Lot
- Size: 6,499 Square Feet
- Dimensions: 71 x 100
- Features: Back Yard, Corner Lot, Front Yard, Landscaped, Sprinklers In Front, Sprinklers In Rear
Details
- Parcel number: 2089632810000100
- Special conditions: None
Construction
Type & style
- Home type: SingleFamily
- Property subtype: Single Family Residence, Residential
Materials
- Frame, Vinyl Siding
Condition
- Year built: 1962
Utilities & green energy
- Sewer: Public Sewer
- Water: Public
- Utilities for property: Electricity Connected, Natural Gas Connected, Sewer Connected, Trash Collection Public, Water Connected
Community & HOA
HOA
- Has HOA: No
Location
- Region: Bellmore
Financial & listing details
- Price per square foot: $521/sqft
- Tax assessed value: $548
- Annual tax amount: $17,287
- Date on market: 10/15/2026
- Cumulative days on market: 31 days
- Listing agreement: Exclusive Right To Sell
- Electric utility on property: Yes
Estimated market value
Not available
Estimated sales range
Not available
Not available
Price history
| Date | Event | Price |
|---|---|---|
| 11/6/2026 | Pending sale | $850,000$521/sqft |
Source:  OneKey® MLS as distributed by MLS GRID #1062942 Report a problem | ||
| 10/15/2026 | Listed for sale | $850,000+76.3%$521/sqft |
Source: OneKey® MLS as distributed by MLS GRID #1062942 Report a problem | ||
| 1/22/2016 | Sold | $482,000+69.1%$296/sqft |
Source: OneKey® MLS as distributed by MLS GRID #L2802202 Report a problem | ||
| 7/24/2015 | Sold | $285,000-4.7%$175/sqft |
Source: OneKey® MLS as distributed by MLS GRID #L2775689 Report a problem | ||
| 7/11/2015 | Pending sale | $299,000$183/sqft |
Source: CENTURY 21 Prevete-Hirsch #2775689 Report a problem | ||
| 6/25/2015 | Price change | $299,000+19.6%$183/sqft |
Source: Century 21 Prevete Hirsch #2775689 Report a problem | ||
| 6/3/2015 | Listed for sale | $249,999-23.1%$153/sqft |
Source: Owner Report a problem | ||
| 12/22/2014 | Listing removed | $324,900$199/sqft |
Source: Realty Connect USA #2687444 Report a problem | ||
| 11/9/2014 | Price change | $324,900-7.1%$199/sqft |
Source: Realty Connect USA #2687444 Report a problem | ||
| 9/13/2014 | Price change | $349,900-12.5%$215/sqft |
Source: Realty Connect USA #2687444 Report a problem | ||
| 7/3/2014 | Listed for sale | $399,900$245/sqft |
Source: Realty Connect USA #2687444 Report a problem | ||
Public tax history
| Year | Property taxes | Tax assessment |
|---|---|---|
| 2024 | -- | $548 +5.2% |
| 2023 | -- | $521 -4.9% |
| 2022 | -- | $548 |
| 2021 | $15,433 +3.9% | -- |
| 2020 | $14,853 +16.9% | $812 -4.5% |
| 2019 | $12,707 | $850 +7.7% |
| 2018 | $12,707 -1.5% | $789 |
| 2017 | $12,894 +21.8% | $789 |
| 2016 | $10,588 +266.8% | $789 |
| 2015 | $2,887 +6.5% | $789 |
| 2013 | $2,710 -9.8% | $789 -10.9% |
| 2012 | $3,005 -56.2% | $886 -12% |
| 2011 | $6,864 +7% | $1,007 -2.3% |
| 2010 | $6,414 | $1,031 -13.1% |
| 2009 | -- | $1,186 -6.5% |
| 2008 | -- | $1,268 -9.2% |
| 2006 | -- | $1,397 -25.5% |
| 2005 | -- | $1,876 -42.5% |
| 2004 | -- | $3,265 |
| 2003 | -- | $3,265 -46.5% |
| 2002 | -- | $6,100 |
| 2001 | -- | $6,100 |
| 2000 | -- | $6,100 |
Find assessor info on the county website
Monthly payment
Climate risks
Neighborhood: 11710
Nearby schools
Schools provided by the listing agent
- Elementary: Reinhard Early Childhood Center
- Middle: Grand Avenue Middle School
- High: John F Kennedy High School
Source: OneKey® MLS as distributed by MLS GRID. This data may not be complete. We recommend contacting the local school district to confirm school assignments for this home.

Similar homes
- $869,0004 bd3 ba1.8k sqft2281 Legion Street, Bellmore, NY 11710For Sale
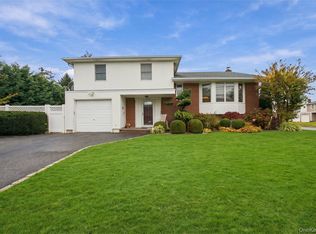
 MLS ID #1069484, Susan R. Schefler, Listing by: Coldwell Banker American Homes. OneKey® MLS as distributed by MLS GRID
- $829,0004 bd2 ba1.8k sqft2814 Maple Avenue, Bellmore, NY 11710For Sale
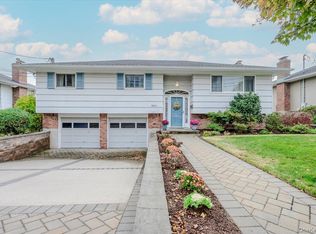 MLS ID #1070832, Moira R. Connolly CBR, Listing by: Signature Premier Properties. OneKey® MLS as distributed by MLS GRID
- $849,9994 bd3 ba1.9k sqft2595 Castle Court, North Bellmore, NY 11710For Sale
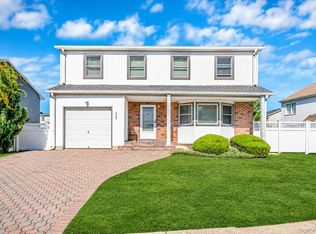 MLS ID #1072224, Melissa Dreyfuss SFR, Listing by: Choice 1. OneKey® MLS as distributed by MLS GRID
- $879,0005 bd3 ba2k sqft2760 Bellmore Avenue, Bellmore, NY 11710For Sale
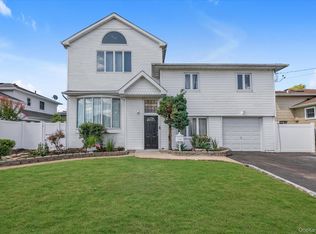 MLS ID #1041306, Lisa Pellegrino, Listing by: Douglas Elliman Real Estate. OneKey® MLS as distributed by MLS GRID
- $825,0005 bd3 ba1.6k sqft2275 Hynes Place, Bellmore, NY 11710For SaleMLS ID #1034854, Antonio Russo CBR, Listing by: True Homes Inc. OneKey® MLS as distributed by MLS GRID
- $869,9904 bd2 ba1.5k sqft2306 Fowler Street, North Bellmore, NY 11710For SaleMLS ID #1060420, Michael R. Galicia MRP SRES, Listing by: Developing Dreams Realty USA. OneKey® MLS as distributed by MLS GRID
- $799,0004 bd2 ba1.9k sqft2696 W Alder Road, Bellmore, NY 11710For SaleMLS ID #1046828, Haneet Singh, Listing by: BH&G R E Realty Connect. OneKey® MLS as distributed by MLS GRID
- $849,9994 bd2 ba1.9k sqft3715 Park Avenue, Wantagh, NY 11793For SaleMLS ID #1072546, Lisa A. Camarda CBR GRI, Listing by: RE/MAX Reliance. OneKey® MLS as distributed by MLS GRID
- $799,0004 bd2 ba1.6k sqft(Undisclosed Address), Merrick, NY 11566For SaleMLS ID #1073822, Kevin M. Leatherman ABR SFR C2EX A, Listing by: Leatherman Homes. OneKey® MLS as distributed by MLS GRID
- $950,0003 bd3 ba1.7k sqft1 Byron Road, Merrick, NY 11566For SaleMLS ID #1059826, Barry J. Paley CBR, Listing by: Keller Williams Points North. OneKey® MLS as distributed by MLS GRID
- $899,0004 bd3 ba1.8k sqft2665 Covered Bridge Road, Merrick, NY 11566For SaleMLS ID #1069369, Bonnie R. Papish, Listing by: Coldwell Banker American Homes. OneKey® MLS as distributed by MLS GRID
- $749,0003 bd2 ba1k sqft199 Claxton Avenue, Bellmore, NY 11710For SaleMLS ID #1055758, Michael A. Gregoretti, Listing by: Michael A Gregoretti. OneKey® MLS as distributed by MLS GRID
- $775,7202 bd2 ba2.2k sqft720 Farmers Avenue, Bellmore, NY 11710For SaleMLS ID #1030980, Steven J. Rainone CBR SRES, Listing by: Netter Real Estate Inc. OneKey® MLS as distributed by MLS GRID
- $899,9994 bd3 ba1.7k sqft1530 Blue Spruce Lane, Wantagh, NY 11793For SaleMLS ID #1049813, Cheryl Uram, Listing by: Douglas Elliman Real Estate. OneKey® MLS as distributed by MLS GRID
- $749,9994 bd2 ba1.3k sqft2379 Willow Street, Wantagh, NY 11793For SaleMLS ID #1026419, Jeffrey Memisha, Listing by: Realty Advisors Inc. OneKey® MLS as distributed by MLS GRID
- $799,0004 bd2 ba1.6k sqft101 Tulip Place, North Bellmore, NY 11710For SaleMLS ID #1061942, Bing Liu, Listing by: Chase Global Realty Corp. OneKey® MLS as distributed by MLS GRID
- $848,8884 bd3 ba1.5k sqft1871 Relyea Drive, Merrick, NY 11566For SaleMLS ID #1063485, Raj K. Jaggi, Listing by: JAGGI Real Estate. OneKey® MLS as distributed by MLS GRID
- $749,0003 bd2 ba1.2k sqft2339 Mitchell Place, Bellmore, NY 11710For SaleMLS ID #1018034, Robert Newman, Listing by: Master Estates. OneKey® MLS as distributed by MLS GRID
- $899,9994 bd3 ba1.8k sqft2726 Orchard Street, North Bellmore, NY 11710For SaleMLS ID #984982, Rachel Varghese, Listing by: FIRST FLAG Realty Inc. OneKey® MLS as distributed by MLS GRID
