Welcome to this spacious 4 Bedroom, 2.5 Bath Splanch in the Twin Lakes Section, a well-designed layout designed for comfortable everyday living and entertaining. The Main level features a beautifully appointed Kitchen with custom cabinetry, a peninsula, and gas cooking. An adjacent Den with a wood-burning Fireplace keeps everyone connected, while a conveniently located half bathroom and laundry area complete the main area. Just a few steps above, the distinctive Splanch design reveals a generously sized living room. The upper level includes a spacious Primary Bedroom with a Full Bathroom, three additional well-proportioned bedrooms, and a full hallway bathroom. The partially finished Basement features high ceilings and flexible space ideal for a home gym, office, or recreation area. The home also features hardwood floors throughout, ample storage space and abundance of natural light. There is also an attached 1 car garage with interior access. Outside, enjoy a paver patio and generously sized yard with plenty of room for outdoor dining, entertaining, and relaxation. Convenient to all - Shopping, LIRR, Restaurants and more.
For sale
$999,000
1675 Cornelius Avenue, Wantagh, NY 11793
4beds
2,265sqft
Single Family Residence, Residential
Built in 1967
6,300 Square Feet Lot
$-- Zestimate®
$441/sqft
$-- HOA
What's special
- 7 days
- 1,567
- 101
Zillow last checked:
Listing updated:
Listed by:
Century 21 AA Realty 516-826-8100,
Vincent Causeman 516-903-3811,
Michael DellAccio 631-374-1662,
Century 21 AA Realty
Source: OneKey® MLS as distributed by MLS GRID,MLS#: 1059703
Facts & features
Interior
Bedrooms & bathrooms
- Bedrooms: 4
- Bathrooms: 3
- Full bathrooms: 2
- 1/2 bathrooms: 1
Primary bedroom
- Description: Primary Bedroom w/Bath
- Level: Third
Bedroom 2
- Level: Third
Bedroom 3
- Level: Third
Bedroom 4
- Level: Third
Primary bathroom
- Level: Third
Bathroom 1
- Description: Half Bath
- Level: First
Bathroom 3
- Description: Full Bath
- Level: Third
Den
- Description: Den w/ Wood Burning Fireplace
Dining room
- Description: Dining Area
- Level: First
Kitchen
- Level: First
Laundry
- Level: First
Living room
- Level: Second
Heating
- Baseboard, Natural Gas
Cooling
- Central Air
Appliances
- Included: Dishwasher, Dryer, Gas Range, Microwave, Refrigerator, Washer
- Laundry: Laundry Room
Features
- Entrance Foyer, High Ceilings, Pantry, Recessed Lighting, Storage
- Flooring: Hardwood
- Windows: Oversized Windows
- Basement: Partially Finished,Storage Space
- Attic: Storage
- Number of fireplaces: 1
- Fireplace features: Family Room, Wood Burning Stove
Interior area
- Total structure area: 2,265
- Total interior livable area: 2,265 sqft
Property
Parking
- Total spaces: 2
- Parking features: Driveway, Garage, Garage Door Opener
- Garage spaces: 1
- Has uncovered spaces: Yes
Features
- Levels: Three Or More
- Patio & porch: Patio, Porch
Lot
- Size: 6,300 Square Feet
- Dimensions: 60 x 105
- Features: Back Yard, Front Yard, Landscaped, Sprinklers In Front, Sprinklers In Rear
Details
- Parcel number: 2089562670002180
- Special conditions: None
Construction
Type & style
- Home type: SingleFamily
- Architectural style: Splanch
- Property subtype: Single Family Residence, Residential
Materials
- Brick, Frame, Vinyl Siding
Condition
- Year built: 1967
Utilities & green energy
- Sewer: Public Sewer
- Water: Public
- Utilities for property: Electricity Connected, Natural Gas Connected, Sewer Connected, Trash Collection Public, Water Connected
Community & HOA
HOA
- Has HOA: No
Location
- Region: Wantagh
Financial & listing details
- Price per square foot: $441/sqft
- Tax assessed value: $660
- Annual tax amount: $16,626
- Date on market: 10/15/2026
- Listing agreement: Exclusive Right To Sell
- Electric utility on property: Yes
Estimated market value
Not available
Estimated sales range
Not available
Not available
Price history
| Date | Event | Price |
|---|---|---|
| 10/15/2026 | Listed for sale | $999,000+103.9%$441/sqft |
Source:  OneKey® MLS as distributed by MLS GRID #1059703 Report a problem OneKey® MLS as distributed by MLS GRID #1059703 Report a problem | ||
| 4/9/2009 | Listing removed | $489,900$216/sqft |
Source: foreclosure.com Report a problem | ||
| 2/9/2009 | Listed for sale | $489,900$216/sqft |
Source: foreclosure.com Report a problem | ||
| 12/23/2008 | Listing removed | $489,900$216/sqft |
Source: foreclosure.com Report a problem | ||
| 12/10/2008 | Listed for sale | $489,900-37.6%$216/sqft |
Source: foreclosure.com Report a problem | ||
| 6/6/2006 | Sold | $785,000+19.6%$347/sqft |
Source: Public Record Report a problem | ||
| 10/4/2005 | Sold | $656,250$290/sqft |
Source: Public Record Report a problem | ||
Public tax history
| Year | Property taxes | Tax assessment |
|---|---|---|
| 2024 | -- | $585 -6.3% |
| 2023 | -- | $624 -3.7% |
| 2022 | -- | $648 |
| 2021 | $14,700 +6.5% | -- |
| 2020 | $13,800 +10% | $768 -6.7% |
| 2019 | $12,542 | $823 -6.3% |
| 2018 | $12,542 -2.1% | $878 -5.8% |
| 2017 | $12,817 +3% | $932 -2% |
| 2016 | $12,444 +221.1% | $951 |
| 2015 | $3,875 -18.4% | $951 -23.4% |
| 2013 | $4,747 +2% | $1,242 |
| 2012 | $4,654 -47.8% | $1,242 |
| 2011 | $8,913 +3.1% | $1,242 -4% |
| 2010 | $8,645 | $1,294 -23.3% |
| 2009 | -- | $1,686 -2.1% |
| 2008 | -- | $1,723 +4.7% |
| 2006 | -- | $1,645 -36.1% |
| 2005 | -- | $2,575 -40% |
| 2004 | -- | $4,294 |
| 2003 | -- | $4,294 -51.2% |
| 2002 | -- | $8,800 |
| 2001 | -- | $8,800 |
| 2000 | -- | $8,800 |
Find assessor info on the county website
Monthly payment
Climate risks
Neighborhood: 11793
Nearby schools
Schools provided by the listing agent
- Elementary: Forest Lake School
- Middle: Wantagh Middle School
- High: Wantagh Senior High School
Source: OneKey® MLS as distributed by MLS GRID. This data may not be complete. We recommend contacting the local school district to confirm school assignments for this home.
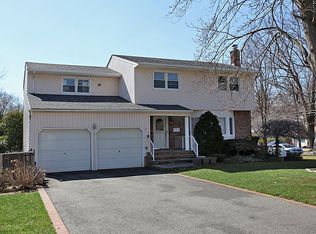

Similar homes
- $1,199,0004 bd2 ba2.4k sqft3186 William Street, Wantagh, NY 11793For Sale
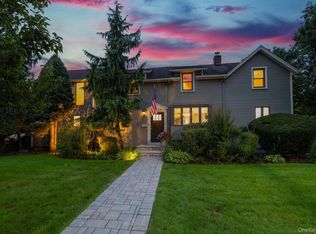
 MLS ID #1048220, Alexander Iaquinta, Listing by: Iaquinta Premier Properties. OneKey® MLS as distributed by MLS GRID
 - $960,0004 bd3 ba1.9k sqft2919 Bond Drive, Merrick, NY 11566For Sale
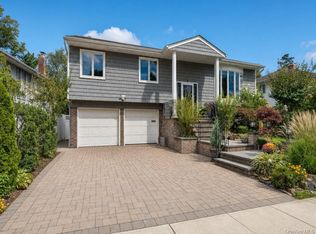 MLS ID #1053980, Cathy Stone CBR, Listing by: Douglas Elliman Real Estate. OneKey® MLS as distributed by MLS GRID
 - $800,0004 bd3 ba1.9k sqft209 Claxton Avenue, Bellmore, NY 11710For Sale
 MLS ID #1057879, Robert Bracero, Listing by: Century 21 AA Realty. OneKey® MLS as distributed by MLS GRID
 - $1,000,0004 bd3 ba2k sqft16 Salem Road, Hicksville, NY 11801For Sale
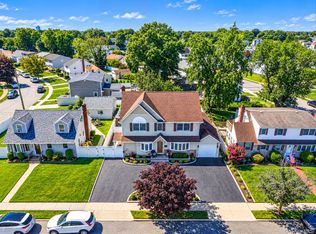 MLS ID #1048114, Karen L. Roth, Listing by: RE/MAX Integrity Leaders. OneKey® MLS as distributed by MLS GRID
 - $999,9994 bd3 ba2.7k sqft2683 Peconic Avenue, Seaford, NY 11783For SaleMLS ID #1001135, Lois A. Fogal GRI CBR, Listing by: Century 21 AA Realty. OneKey® MLS as distributed by MLS GRID
- $919,0005 bd3 ba2.2k sqft122 Commonwealth Avenue, Merrick, NY 11566For SaleMLS ID #1048375, Phoebe Altman, Listing by: Douglas Elliman Real Estate. OneKey® MLS as distributed by MLS GRID
- $929,0004 bd3 ba1.8k sqft2669 Grayson Drive, East Meadow, NY 11554For SaleMLS ID #1047599, Orlando Frade CBR, Listing by: Douglas Elliman Real Estate. OneKey® MLS as distributed by MLS GRID
- $899,0004 bd2 ba1.7k sqft93 Toronto Avenue, Massapequa, NY 11758For SaleMLS ID #1044539, Elaine Patterson, Listing by: Signature Premier Properties. OneKey® MLS as distributed by MLS GRID
- $999,9994 bd3 ba2.2k sqft37 Euclid Avenue, Dix Hills, NY 11746For SaleMLS ID #1051006, Lori M. Arav, Listing by: Coldwell Banker American Homes. OneKey® MLS as distributed by MLS GRID
- $879,0005 bd3 ba2k sqft2760 Bellmore Avenue, Bellmore, NY 11710For SaleMLS ID #1041306, Lisa Pellegrino, Listing by: Douglas Elliman Real Estate. OneKey® MLS as distributed by MLS GRID
- $898,8884 bd2 ba1.9k sqft915 Glenwood Road, West Hempstead, NY 11552For SaleMLS ID #1058144, Yvette D. Clark Watkins ABR RENE, Listing by: Douglas Elliman Real Estate. OneKey® MLS as distributed by MLS GRID
- $999,9994 bd3 ba1.9k sqft56 Sandy Hollow Road, Northport, NY 11768For SaleMLS ID #1047508, Christine Daddio ABR CBR E-PRO PSA, Listing by: Howard Hanna Coach. OneKey® MLS as distributed by MLS GRID
- $999,0004 bd4 ba2.5k sqft511 Elwood Road, East Northport, NY 11731For SaleMLS ID #1056342, Arbi Asadourian, Listing by: R B Homes Inc. OneKey® MLS as distributed by MLS GRID
- $1,349,0004 bd3 ba2.6k sqft2175 Helene Avenue, North Merrick, NY 11566For SaleMLS ID #1055913, Jennifer Keschner, Listing by: Signature Premier Properties. OneKey® MLS as distributed by MLS GRID
- $850,0003 bd2 ba1.7k sqft1678 Park Avenue, Merrick, NY 11566For SaleMLS ID #988283, Charles Chul Chang CBR, Listing by: Exit Realty Team. OneKey® MLS as distributed by MLS GRID
- $1,100,0005 bd3 ba2.5k sqft265 Roosevelt Avenue, Freeport, NY 11520For SaleMLS ID #1060960, Matthew Hart, Listing by: World Prop Intl Sea to Sky. OneKey® MLS as distributed by MLS GRID
- $1,100,0004 bd3 ba2.4k sqft284 Marlin Street, Dix Hills, NY 11746For SaleMLS ID #1051763, Justin C. LaSalla SFR, Listing by: Vantage Realty Partners. OneKey® MLS as distributed by MLS GRID
- $824,9993 bd2 ba1.5k sqft680 Harrison Avenue, East Meadow, NY 11554For SaleMLS ID #1057914, Lisa Towne, Listing by: Century 21 AA Realty. OneKey® MLS as distributed by MLS GRID
- $825,0005 bd2 ba1.5k sqft157 Land Lane, Westbury, NY 11590For SaleMLS ID #1048088, Carleigh Minton, Listing by: Douglas Elliman Real Estate. OneKey® MLS as distributed by MLS GRID
- $819,0004 bd3 ba1.2k sqft3917 Miller Place, Levittown, NY 11756For SaleMLS ID #1043274, Paul M. DeTurris, Listing by: Douglas Elliman Real Estate. OneKey® MLS as distributed by MLS GRID
