Offers requested by Thursday 7/2/2026 at noon Welcome to one of the most comprehensively renovated homes in Fairlington Meadows. With 1,609 finished square feet across four fully usable levels, this rare Clarendon model lives larger than anything else in the community, and it has been rebuilt from the inside out over the last five years.\ The kitchen is the centerpiece, designed with the scale and function of a detached home. White shaker cabinetry with warm brass hardware runs the full length, topped in veined quartz with a herringbone tile backsplash. A navy center island anchors the room beneath a geometric lantern pendant, with a five-burner cooktop, stainless appliances, including a stunning WALL OVEN + MICROWAVE, built-in wine storage, a couple glass-front display cabinets, under-cabinet lighting, and open corner shelving. Real oak floors run underfoot, and a 15-light French door opens to the rear patio. Custom remote-controlled luxury shades finish the space. The entire top level is a private owner's suite, a true retreat that's rare in Fairlington. It has its own dedicated HVAC zone, upper-level laundry, a generous walk-in closet, and a design-forward spa bath: glossy boutique tile, a Carrara vanity with polished chrome fixtures, and a marble-tiled walk-in shower with a recessed niche set behind a striking black-framed glass enclosure and a black hexagon mosaic floor. The second level offers two more bedrooms, hardwood floors, and a beautifully renovated full bath with a starburst accent tile, striated marble vanity, and matte black fixtures. The lower level adds exceptional flexibility: a legal-egress fourth bedroom, a third full bath with ceramic tile, and a spacious recreation room with herringbone-laid plank flooring, recessed lighting, and a built-in Murphy bed. It flexes instantly for guests, a home office, a gym, or a media lounge. Outside, a private flagstone patio measuring roughly 15'8" x 21'8" extends the living space for dining, entertaining, or quiet mornings. A rare assigned parking space comes with the home. As part of the Fairlington Meadows condominium community, you get townhouse-style living with condo convenience: exterior maintenance and grounds are handled by the association. Residents enjoy Fairlington Park, the community pool, tennis courts, walking trails, and playgrounds, plus quick access to Shirlington Village, I-395, and the bus to Pentagon Metro. More finished square footage than a Dominion, with a lower condo fee, in the heart of one of Northern Virginia's most beloved historic neighborhoods.
Sold for $799,347
Zillow last checked:
Listing updated:
Bought with:
Vanessa Ruloff, 0225202245
Pearson Smith Realty, LLC
Source: Bright MLS,MLS#: VAAR2075684
Price history
| Date | Event | Price |
|---|---|---|
| 7/29/2026 | Pending sale | $799,347$497/sqft |
Source:  Bright MLS #VAAR2075684 Report a problem Bright MLS #VAAR2075684 Report a problem | ||
| 7/27/2026 | Sold | $799,347$497/sqft |
Source: Bright MLS #VAAR2075684 Report a problem | ||
| 7/3/2026 | Contingent | $799,347$497/sqft |
Source: Bright MLS #VAAR2075684 Report a problem | ||
| 6/26/2026 | Listed for sale | $799,347+24.9%$497/sqft |
Source: Bright MLS #VAAR2075684 Report a problem | ||
| 8/24/2020 | Sold | $640,000+3.2%$398/sqft |
Source: Public Record Report a problem | ||
| 7/29/2020 | Pending sale | $619,900$385/sqft |
Source: Long & Foster Real Estate, Inc. #VAAR165790 Report a problem | ||
| 7/24/2020 | Listed for sale | $619,900+33.9%$385/sqft |
Source: Long & Foster Real Estate, Inc. #VAAR165790 Report a problem | ||
| 12/23/2013 | Sold | $463,000-1.4%$288/sqft |
Source: Public Record Report a problem | ||
| 11/17/2013 | Price change | $469,500-2.1%$292/sqft |
Source: TTR Sotheby's International Realty #AR8209539 Report a problem | ||
| 11/2/2013 | Price change | $479,500-1%$298/sqft |
Source: TTR Sotheby's International Realty #AR8209539 Report a problem | ||
| 10/25/2013 | Price change | $484,500-6.8%$301/sqft |
Source: TTR Sotheby's International Realty #AR8209539 Report a problem | ||
| 10/18/2013 | Price change | $520,000-2.9%$323/sqft |
Source: TTR Sotheby's International Realty #AR8209539 Report a problem | ||
| 9/21/2013 | Price change | $535,500-2.5%$333/sqft |
Source: TTR Sotheby's International Realty #AR8209539 Report a problem | ||
| 9/4/2013 | Price change | $549,000-1.8%$341/sqft |
Source: Long & Foster Real Estate #AR8165302 Report a problem | ||
| 8/24/2013 | Listed for sale | $559,000+10.7%$347/sqft |
Source: Long & Foster Real Estate #AR8165302 Report a problem | ||
| 6/9/2006 | Sold | $505,000+189.4%$314/sqft |
Source: Public Record Report a problem | ||
| 10/15/1998 | Sold | $174,500$108/sqft |
Source: Agent Provided Report a problem | ||
Nearby homes
- $473,5002 bd1 ba1.1k sqft3479 S Stafford St APT B1, Arlington, VA 22206For Sale

- $494,4001 bd2 ba1.4k sqft3479 S Stafford St APT A1, Arlington, VA 22206Off Market
- $474,7002 bd2 ba1.3k sqft3479 S Stafford St APT B2, Arlington, VA 22206Off Market
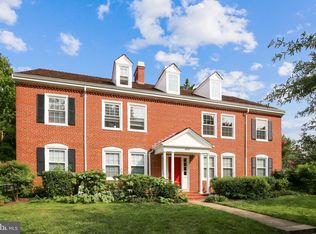
- $543,2001 bd2 ba1.4k sqft3479 S Stafford St APT A2, Arlington, VA 22206Off Market
Get a cash offer in 3 minutes
Find out how much your home could sell for in as little as 3 minutes with a no-obligation cash offer.
Estimated market value
$793,300
