Incredible custom 4-bed, 2.75 bath home on 4.6 serene acres! From breathtaking views of Mt. Rainier to the thoughtful design, every detail has been crafted for comfort & enjoyment. The primary bedroom is a retreat of its own w/spacious 5-piece en suite & large walk-in closet. The home offers dual living spaces, giving everyone room to relax or entertain w/ease. The expansive kitchen will inspire culinary creativity w/its double ovens, wine fridge, & ample space for preparing & hosting. Don’t forget the dedicated office, ideal for WFH or pursuing your passions. Step outside to your oversized backyard w/outdoor kitchen where you can take in uninterrupted views of Mt. Rainier then head to your 36x40 detached shop! Pre Inspected. Generator. A/C
Sold
Listed by: John L. Scott, Inc. • Bradley Hanson
Bought with: A Home in Seattle
$1,450,000
34730 181st Avenue SE, Auburn, WA 98092
4beds
3,307sqft
Single Family Residence
Built in 1992
4.68 Acres Lot
$1,429,700 Zestimate®
$438/sqft
$4,973 Estimated rent
Home value
$1,429,700
$1.32M - $1.56M
$4,973/mo
Zestimate® history
Owner options
List your home for rent
$4,973/mo
Rent Zestimate®
Find your next renter with Zillow Rental Manager. Plus, with online applications, you can quickly screen prospective tenants – for free.
$4,973/mo
Rent Zestimate®
Refinance and save
$8,798/mo
Est. payment
Refinancing to a lower rate could help reduce your monthly payments and save thousands over the life of the loan.
$8,798/mo
Est. payment
Explore your selling options
Work with a Zillow partner agent
Leverage their expertise and Zillow's premium Showcase listings to get your home seen by more buyers.
Get startedList with your own agent
Get your home in front of millions of buyers by listing it on Zillow.
Learn how to do itSell it yourself
Take full control of how buyers see your home on Zillow by listing For Sale by Owner (FSBO).
List your homeWhat's special
Zillow last checked:
Listing updated:
Listed by:
Bradley Hanson,
John L. Scott, Inc.,
Lisa Holle,
John L. Scott, Inc.
Bought with:
Alexander Keyes, 23005949
A Home in Seattle
Source: NWMLS as distributed by MLS GRID,MLS#: 2428889
Facts & features
Interior
Bedrooms & bathrooms
- Bedrooms: 4
- Bathrooms: 4
- Full bathrooms: 1
- 3/4 bathrooms: 1
- 1/2 bathrooms: 2
- Main level bathrooms: 4
- Main level bedrooms: 4
Primary bedroom
- Level: Main
Bedroom
- Level: Main
Bedroom
- Level: Main
Bedroom
- Level: Main
Bathroom full
- Level: Main
Bathroom three quarter
- Level: Main
Other
- Level: Main
Other
- Level: Main
Den office
- Level: Main
Dining room
- Level: Main
Entry hall
- Level: Main
Great room
- Level: Main
Kitchen with eating space
- Level: Main
Living room
- Level: Main
Utility room
- Level: Main
Heating
- Fireplace, Forced Air, Electric, Propane
Cooling
- Forced Air
Appliances
- Included: Dishwasher(s), Double Oven, Dryer(s), Microwave(s), Refrigerator(s), Stove(s)/Range(s), Washer(s), Water Heater: Propane, Water Heater Location: Garage
Features
- Bath Off Primary, Central Vacuum, Ceiling Fan(s), Dining Room
- Flooring: Ceramic Tile, Hardwood, Vinyl, Carpet
- Doors: French Doors
- Windows: Double Pane/Storm Window
- Basement: None
- Number of fireplaces: 1
- Fireplace features: Gas, Main Level: 1, Fireplace
Interior area
- Total structure area: 3,307
- Total interior livable area: 3,307 sqft
Property
Parking
- Total spaces: 8
- Parking features: Driveway, Attached Garage, Detached Garage, Off Street, RV Parking
- Attached garage spaces: 8
Features
- Levels: One
- Stories: 1
- Entry location: Main
- Patio & porch: Bath Off Primary, Built-In Vacuum, Ceiling Fan(s), Double Pane/Storm Window, Dining Room, Fireplace, French Doors, Vaulted Ceiling(s), Walk-In Closet(s), Water Heater, Wine/Beverage Refrigerator, Wired for Generator
- Has view: Yes
- View description: Territorial
Lot
- Size: 4.68 Acres
- Dimensions: 315 x 639 x 314 x 644
- Features: Dead End Street, Paved, Secluded, Value In Land, Cabana/Gazebo, Cable TV, Dog Run, Fenced-Partially, High Speed Internet, Outbuildings, Patio, Propane, RV Parking, Shop
- Topography: Level,Partial Slope
- Residential vegetation: Wooded
Details
- Parcel number: 1921069011
- Zoning: RA10
- Zoning description: Jurisdiction: County
- Special conditions: Standard
- Other equipment: Wired for Generator
Construction
Type & style
- Home type: SingleFamily
- Architectural style: Northwest Contemporary,1 Story
- Property subtype: Single Family Residence
Materials
- Cement Planked, Wood Siding, Wood Products, Cement Plank
- Foundation: Poured Concrete
- Roof: Tile
Condition
- Very Good
- Year built: 1992
- Major remodel year: 1992
Utilities & green energy
- Electric: Company: PSE
- Sewer: Septic Tank, Company: Septic
- Water: Public, Company: Covington Water District
- Utilities for property: Xfinity, Xfinity
Community & HOA
Community
- Subdivision: Black Diamond
Location
- Region: Auburn
Financial & listing details
- Price per square foot: $438/sqft
- Tax assessed value: $1,069,000
- Annual tax amount: $12,573
- Date on market: 8/1/2025
- Cumulative days on market: 355 days
- Listing terms: Conventional,VA Loan
- Inclusions: Dishwasher(s), Double Oven, Dryer(s), Microwave(s), Refrigerator(s), Stove(s)/Range(s), Washer(s)
Price history
| Date | Event | Price |
|---|---|---|
| 11/10/2025 | Sold | $1,450,000-3.3%$438/sqft |
Source:  NWMLS as distributed by MLS GRID #2428889 Report a problem NWMLS as distributed by MLS GRID #2428889 Report a problem | ||
| 10/7/2025 | Pending sale | $1,499,950$454/sqft |
Source: NWMLS as distributed by MLS GRID #2428889 Report a problem | ||
| 9/3/2025 | Listed for sale | $1,499,950+91.8%$454/sqft |
Source: NWMLS as distributed by MLS GRID #2428889 Report a problem | ||
| 9/29/2006 | Sold | $782,000+50.4%$236/sqft |
Source: NWMLS as distributed by MLS GRID #26135858 Report a problem | ||
| 5/14/2001 | Sold | $519,950+20.9%$157/sqft |
Source: Public Record Report a problem | ||
| 11/19/1998 | Sold | $430,000$130/sqft |
Source: Public Record Report a problem | ||
Public tax history
| Year | Property taxes | Tax assessment |
|---|---|---|
| 2025 | $13,554 +7.8% | $1,069,000 +2.6% |
| 2024 | $12,573 +5% | $1,042,000 +12.5% |
| 2023 | $11,972 -2.2% | $926,000 -10.4% |
| 2022 | $12,236 +6.7% | $1,033,000 +21.5% |
| 2021 | $11,469 +3.9% | $850,000 +12.3% |
| 2020 | $11,035 +10.3% | $757,000 +8% |
| 2019 | $10,002 +15.2% | $701,000 +0.9% |
| 2018 | $8,682 -10.3% | $695,000 +12.3% |
| 2017 | $9,678 +18.8% | $619,000 +8.8% |
| 2016 | $8,148 | $569,000 -0.7% |
| 2015 | $8,148 | $573,000 +9.8% |
| 2014 | $8,148 | $522,000 +16.5% |
| 2013 | $8,148 | $448,000 +6.2% |
| 2012 | -- | $422,000 -9.8% |
| 2011 | -- | $468,000 -11.5% |
| 2010 | -- | $529,000 |
| 2009 | -- | $529,000 -6.7% |
| 2007 | -- | $567,000 +3.5% |
| 2006 | -- | $548,000 +8.3% |
| 2005 | -- | $506,000 +20.2% |
| 2001 | $6,172 +0.9% | $421,000 +5.3% |
| 2000 | $6,119 | $400,000 |
Find assessor info on the county website
Neighborhood: 98092
Nearby homes
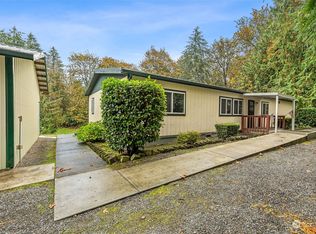
- $506,0003 bd2 ba1.6k sqft34726 183rd Ave SE, Auburn, WA 98092Sold
- $685,0003 bd2 ba1.8k sqft18309 SE 344th St, Auburn, WA 98092Sold
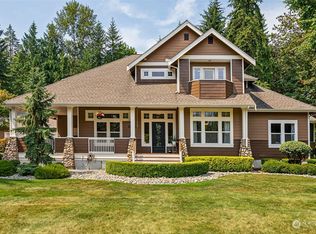
- $1,495,0004 bd4 ba3.8k sqft34711 176th Ave SE, Auburn, WA 98092Sold
- $955,2003 bd2 ba2.1k sqft18131 SE Green Valley Rd, Auburn, WA 98092Sold
- $1,050,8003 bd3 ba2.7k sqft17408 SE 346th St, Auburn, WA 98092Sold
- $400,0002 bd1 ba740 sqft18729 SE Green Valley Rd, Auburn, WA 98092For Sale
- $775,0003 bd2 ba1.3k sqft17372 SE Lake Moneysmith Rd, Auburn, WA 98092Sold
- $930,0004 bd3 ba3.2k sqft33713 186th Ave SE, Kent, WA 98092For Sale
Nearby schools
GreatSchools rating
- 6/10Lake View Elementary SchoolGrades: PK-5Distance: 2.1 mi
- 3/10Cascade Middle SchoolGrades: 6-8Distance: 6 mi
- 2/10Auburn Senior High SchoolGrades: 9-12Distance: 5.7 mi
Get a cash offer in 3 minutes
Find out how much your home could sell for in as little as 3 minutes with a no-obligation cash offer.
Estimated market value
$1,429,700
Get a cash offer in 3 minutes
Find out how much your home could sell for in as little as 3 minutes with a no-obligation cash offer.
Estimated market value
$1,429,700
- Washington
- King County
- Auburn
- 98092
- 34730 181st Avenue SE
Nearby cities
Nearby neighborhoods
Nearby zip codes
Other Auburn Topics
