Skip main navigation
Sold for $239,000
  • $239,000

    34738 Double Eagle Ct, Zephyrhills, FL 33541

    2beds
    1,309sqft
    Villa
    Built in 1998
    3,928 Square Feet Lot
    $238,800 Zestimate®
    $183/sqft
    $1,710 Estimated rent

    Home value

    $238,800

    $220,000 - $260,000

    $1,710/mo

    Zestimate® history
    Loading
    Loading...

    Owner options

    List your home for rent

    $1,710/mo

    Rent Zestimate®

    Find your next renter with Zillow Rental Manager. Plus, with online applications, you can quickly screen prospective tenants – for free.

    Learn more

    $1,710/mo

    Rent Zestimate®

    Refinance and save

    $1,956/mo

    Est. payment

    Refinancing to a lower rate could help reduce your monthly payments and save thousands over the life of the loan.

    See today's rates

    $1,956/mo

    Est. payment

    Explore your selling options

    Work with a Zillow partner agent

    Leverage their expertise and Zillow's premium Showcase listings to get your home seen by more buyers.

    Get started

    List with your own agent

    Get your home in front of millions of buyers by listing it on Zillow.

    Learn how to do it

    Sell it yourself

    Take full control of how buyers see your home on Zillow by listing For Sale by Owner (FSBO).

    List your home

    What's special

    Screened lanaiView outside the lanai
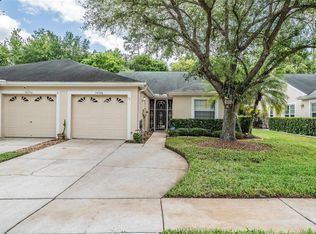
    Downsizing or looking for that first home that won't break your budget? This lovely 2 Bedroom, 2 Bath, 1-car Garage maintenance-free villa is waiting for you in the golf course community of Lake Bernadette in Zephyrhills. When you walk into the home, your vision is taken to the view outside the lanai. The outdoor space has been beautifully landscaped and is waiting for revival after this unusual winter. It will become once again the natural oasis to enjoy while sitting on the screened lanai enjoying peace and quiet. Now let’s return to the inside of the home. The kitchen with an eat-in space overlooks the combination great room/dining area which like all rooms in this home is very roomy. All living areas have laminate floors with ceramic tile in the kitchen and baths. There is no carpet in this home. The primary bedroom overlooks the backyard and has a walk-in closet and en suite bath with dual sinks and walk-in shower. The 2nd bedroom and bath have privacy at the front of the home. New roof in 2025. Hot water heater is two years old. The key to this home though is its location in the cul-de-sac. On the south side of the home there is a large open space with no neighbors and flows around to the backyard. The community provides many amenities to enjoy. The clubhouse with fitness center was renovated about three years ago. The community has two pools (one is heated), park, playground, pickleball, basketball and tennis courts. The HOA fee for the villas includes roof replacement, exterior painting, lawnmowing, trash, and reclaimed water irrigation system. Close to all the new commercial growth in Zephyrhills and a short drive to Wesley Chapel where shopping and restaurant growth is occurring. Do you need the home to be furnished for a winter home? Do you need furnishings to start your future in this home? Let’s talk about it as the furnishings are available.

    Zillow last checked:

    Listing updated:

    Listing Provided by:

    Linda Durham 813-977-3500,

    COLDWELL BANKER REALTY 813-977-3500

    Bought with:

    Tyler Loyd, 3342184

    FLORIDA EXECUTIVE REALTY 2

    Source: Stellar MLS,MLS#: TB8477451MLS LogoOriginating MLS: Suncoast Tampa

    Facts & features

    Interior

    Bedrooms & bathrooms
    • Bedrooms: 2
    • Bathrooms: 2
    • Full bathrooms: 2
    Primary bedroom
    • Features: En Suite Bathroom, Walk-In Closet(s)
    • Level: First
    • Area: 187 Square Feet
    • Dimensions: 11x17
    Bedroom 2
    • Features: Built-in Closet
    • Level: First
    • Area: 152.9 Square Feet
    • Dimensions: 11x13.9
    Dining room
    • Level: First
    • Area: 136 Square Feet
    • Dimensions: 17x8
    Great room
    • Features: Ceiling Fan(s)
    • Level: First
    • Area: 255 Square Feet
    • Dimensions: 17x15
    Kitchen
    • Features: Breakfast Bar
    • Level: First
    • Area: 108 Square Feet
    • Dimensions: 9x12
    Heating
    • Electric, Heat Pump
    Cooling
    • Central Air
    Appliances
    • Included: Dishwasher, Disposal, Dryer, Electric Water Heater, Microwave, Range, Refrigerator, Washer
    • Laundry: Electric Dryer Hookup, Inside, Laundry Closet
    Features
    • Ceiling Fan(s), Eating Space In Kitchen, Living Room/Dining Room Combo, Split Bedroom, Vaulted Ceiling(s), Walk-In Closet(s)
    • Flooring: Ceramic Tile, Laminate
    • Doors: Sliding Doors
    • Windows: Blinds, Drapes, Rods
    • Has fireplace: No
    Interior area
    • Total structure area: 1,749
    • Total interior livable area: 1,309 sqft

    Property

    Parking
    • Total spaces: 1
    • Parking features: Driveway, Garage Door Opener
    • Attached garage spaces: 1
    • Has uncovered spaces: Yes
    Features
    • Levels: One
    • Stories: 1
    • Patio & porch: Enclosed, Patio, Screened
    • Exterior features: Irrigation System, Rain Gutters, Sidewalk
    • Has view: Yes
    • View description: Trees/Woods
    Lot
    • Size: 3,928 sqft
    • Dimensions: 39 x 98 x 38 x 107
    • Features: Conservation Area
    • Residential vegetation: Mature Landscaping
    Details
    • Parcel number: 0726210030000000310
    • Zoning: MPUD
    • Special conditions: None

    Construction

    Type & style
    • Home type: SingleFamily
    • Property subtype: Villa
    • Attached to another structure: Yes
    Materials
    • Block, Stucco
    • Foundation: Slab
    • Roof: Shingle
    Condition
    • New construction: No
    • Year built: 1998
    Details
    • Warranty included: Yes

    Utilities & green energy

    • Sewer: Public Sewer
    • Water: Public
    • Utilities for property: BB/HS Internet Available, Public, Sprinkler Recycled

    Community & neighborhood

    Community
    • Community features: Association Recreation - Owned, Clubhouse, Deed Restrictions, Fitness Center, Irrigation-Reclaimed Water, Park, Playground, Pool, Sidewalks, Tennis Court(s)
    Location
    • Region: Zephyrhills
    • Subdivision: LAKE BERNADETTE - AUGUSTA LINKS

    HOA & financial

    HOA
    • Has HOA: Yes
    • HOA fee: $223 monthly
    • Amenities included: Basketball Court, Pickleball Court(s)
    • Services included: Community Pool, Reserve Fund, Maintenance Structure, Maintenance Grounds, Trash
    • Association name: Greenacre Properties / Beverly Gedney
    • Association phone: 813-936-4117
    • Second association name: Lake Bernadette
    Other fees
    • Pet fee: $0 monthly
    Other financial information
    • Total actual rent: 0

    Other

    Other facts
    • Listing terms: Cash,Conventional,FHA,VA Loan
    • Ownership: Fee Simple
    • Road surface type: Paved

    Price history

    DateEventPrice
    4/30/2026Sold$239,000-4.4%$183/sqft
    Source: Stellar MLS #TB8477451 Report a problem
    3/10/2026Pending sale$249,900$191/sqft
    Source: Stellar MLS #TB8477451 Report a problem
    2/18/2026Listed for sale$249,900-3.9%$191/sqft
    Source: Stellar MLS #TB8477451 Report a problem
    5/9/2025Listing removed$260,000$199/sqft
    Source: Stellar MLS #TB8370241 Report a problem
    4/4/2025Listed for sale$260,000+160%$199/sqft
    Source: Stellar MLS #TB8370241 Report a problem
    3/19/2015Sold$100,000-8.3%$76/sqft
    Source: Stellar MLS #E2200985 Report a problem
    2/27/2015Pending sale$109,000$83/sqft
    Source: BHHS FLORIDA PROPERTIES GROUP #E2200985 Report a problem
    1/21/2015Listed for sale$109,000+28.4%$83/sqft
    Source: BHHS FLORIDA PROPERTIES GROUP #E2200985 Report a problem
    1/7/1999Sold$84,900$65/sqft
    Source: Public Record Report a problem

    Public tax history

    YearProperty taxesTax assessment
    2024$4,485 +6.4%$214,938 +17.1%
    2023$4,217 +14.5%$183,570 +10%
    2022$3,684 +9.6%$166,890 +21%
    2021$3,359 +6.7%$137,930 +10%
    2020$3,148 +0.7%$125,393 +5.3%
    2019$3,126 $119,092 +9.1%
    2018$3,126 +5.1%$109,136 +8.8%
    2017$2,975 +2.7%$100,348 +10.9%
    2016$2,896 +76.1%$90,497 +39.2%
    2015$1,645 +1.5%$65,035 -18.4%
    2014$1,620 $79,743 +25.4%
    2013-- $63,566 -5%
    2012-- $66,937 -22.5%
    2011-- $86,364 +5.6%
    2010-- $81,817 -14.3%
    2009-- $95,474 -22.7%
    2008-- $123,468 +2.2%
    2007-- $120,800 +1.5%
    2006-- $119,055 +15%
    2005-- $103,542 +18.3%
    2004-- $87,540 +2.2%
    2003-- $85,619 -0.2%
    2002-- $85,774 +12.9%
    2000-- $75,976
    1999-- $75,976

    Find assessor info on the county website

    Neighborhood: 33541

    Nearby schools

    GreatSchools rating
    Schools provided by the listing agent
    • Elementary: New River Elementary
    • Middle: Raymond B Stewart Middle-PO
    • High: Zephryhills High School-PO

    Source: Stellar MLS. This data may not be complete. We recommend contacting the local school district to confirm school assignments for this home.

    Get a cash offer in 3 minutes
    Find out how much your home could sell for in as little as 3 minutes with a no-obligation cash offer.
    Estimated market value
    $238,800
    Get a cash offer in 3 minutes
    Find out how much your home could sell for in as little as 3 minutes with a no-obligation cash offer.
    Estimated market value
    $238,800