Skip main navigation
Sold for $262,000
  • $262,000

    34746 Double Eagle Ct, Zephyrhills, FL 33541

    2beds
    1,309sqft
    Villa
    Built in 1998
    4,048 Square Feet Lot
    $254,000 Zestimate®
    $200/sqft
    $1,711 Estimated rent

    Home value

    $254,000

    $229,000 - $282,000

    $1,711/mo

    Zestimate® history
    Loading
    Loading...

    Owner options

    List your home for rent

    $1,711/mo

    Rent Zestimate®

    Find your next renter with Zillow Rental Manager. Plus, with online applications, you can quickly screen prospective tenants – for free.

    Learn more

    $1,711/mo

    Rent Zestimate®

    Refinance and save

    $2,036/mo

    Est. payment

    Refinancing to a lower rate could help reduce your monthly payments and save thousands over the life of the loan.

    See today's rates

    $2,036/mo

    Est. payment

    Explore your selling options

    Work with a Zillow partner agent

    Leverage their expertise and Zillow's premium Showcase listings to get your home seen by more buyers.

    Get started

    List with your own agent

    Get your home in front of millions of buyers by listing it on Zillow.

    Learn how to do it

    Sell it yourself

    Take full control of how buyers see your home on Zillow by listing For Sale by Owner (FSBO).

    List your home

    What's special

    Granite countertopsRear screened lanaiCustom glass-front cabinetryQuiet wooded cul-de-sacSoaring ceilingsSpacious open floorplanSplit-bedroom plan
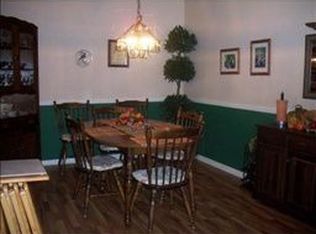
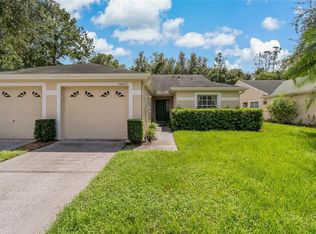
    PRICE IMPROVMENT and NEW ROOF coming in January. The LIFESTYLE you’ve always dreamed of in the HOME you're sure to fall in love with! Welcome to the Augusta Links Neighborhood nestled within the serene and scenic Golf Course Community of Lake Bernadette. This lovely Villa located in a quiet, wooded cul-de-sac welcomes you with its spacious OPEN floorplan and Soaring Ceilings. The Double Sliding Glass Doors lead to the rear Screened Lanai and a Peaceful Conservation View. This home is perfect for entertaining friends and family! The large ceramic tiled Kitchen with Granite Countertops, Custom Glass-Front Cabinetry, and Stainless-Steel Appliances offers the host an expanded view of all activity happening in the Living and Dining areas of the enormous 17’ x 23’ tiled Great Room. Located in the front of the home, just off the foyer, is the secondary Bedroom, measuring 11’ x 13.5’. It’s also in this area of the Split-Bedroom Plan where you will find the Second Bath and Linen Closet, effectively turning this space into a 2nd Owner’s Suite! The 11’ x 17’ Primary Bedroom, located in the rear of the home, features a Large Double Window overlooking the Rear Conservation Property. A Pocket Door divides the Primary Suite from the ensuite bath which showcases a Large Walk-in Closet with Mirrored Bi-Fold Doors and an expansive 7’ Granite Countertop with dual sinks separated by a make-up vanity. A second Pocket Door provides privacy for the Walk-in Shower and Commode. A Stackable Washer and Dryer are housed in the ATTACHED One-Car Garage, although they may be readily moved to their original location in the large closet (outfitted with a washer/dryer hookup) off the common area currently being utilized as a coat closet. The Panel for the Wired Alarm System is in the kitchen next to the door leading to the garage. For additional peace of mind, the seller is offering a 1-year ShieldComplete American Home Shield Warranty. This lovely Maintenance Free Villa includes Lawn Care (mow, trim, blow, fertilize, pest control, sprinkler system upkeep), twice-weekly Trash Pickup, ROOF REPLACEMENT, and Exterior Painting packaged in a low quarterly fee. Along with the Public Golf Course and Restaurant, PRIVATE Lake Bernadette amenities include 2 Swimming Pools (one heated), Fitness Center, Basketball, Tennis & Pickleball Courts, Playground, Clubhouse with banquet/party room and regular monthly planned events/activities. Located in SUNNY FLORIDA, just minutes from Historic Dade City, Downtown Zephyrhills and major highways to Wesley Chapel, Tampa/St. Petersburg/Clearwater, Ocala, Orlando, International Airports, and the Beaches. Preview this home today!

    Zillow last checked:

    Listing updated:

    Listing Provided by:

    Desa Ann Boyd 727-481-2565,

    REST EASY REALTY POWERED BY SELLSTATE 813-546-5846

    Bought with:

    Laurie Elkes, 3380952

    SVG REALTY LLC

    Source: Stellar MLS,MLS#: T3509601MLS LogoOriginating MLS: Pinellas Suncoast

    Facts & features

    Interior

    Bedrooms & bathrooms
    • Bedrooms: 2
    • Bathrooms: 2
    • Full bathrooms: 2
    Primary bedroom
    • Features: Ceiling Fan(s), Walk-In Closet(s)
    • Level: First
    • Dimensions: 11x17
    Bedroom 2
    • Features: Built-in Closet
    • Level: First
    • Dimensions: 11x13.5
    Primary bathroom
    • Features: Dual Sinks, En Suite Bathroom, Exhaust Fan, Granite Counters, Makeup/Vanity Space, Shower No Tub
    • Level: First
    • Dimensions: 6x14
    Bathroom 2
    • Features: Exhaust Fan, Granite Counters, Tub With Shower
    • Level: First
    • Dimensions: 4.5x8
    Balcony porch lanai
    • Level: First
    • Dimensions: 5.5x6
    Balcony porch lanai
    • Level: First
    • Dimensions: 8x17.5
    Foyer
    • Level: First
    • Dimensions: 6x7
    Great room
    • Features: Ceiling Fan(s)
    • Level: First
    • Dimensions: 17x23
    Kitchen
    • Features: Granite Counters
    • Level: First
    • Dimensions: 10.5x13
    Heating
    • Central, Electric
    Cooling
    • Central Air
    Appliances
    • Included: Dishwasher, Dryer, Electric Water Heater, Microwave, Range, Refrigerator, Washer
    • Laundry: Common Area, In Garage, Inside, Laundry Closet
    Features
    • Cathedral Ceiling(s), Ceiling Fan(s), Living Room/Dining Room Combo, Open Floorplan, Primary Bedroom Main Floor, Solid Wood Cabinets, Stone Counters, Thermostat, Walk-In Closet(s)
    • Flooring: Carpet, Ceramic Tile
    • Doors: Sliding Doors
    • Windows: Blinds, Window Treatments
    • Has fireplace: No
    Interior area
    • Total structure area: 1,749
    • Total interior livable area: 1,309 sqft

    Property

    Parking
    • Total spaces: 1
    • Parking features: Ground Level
    • Attached garage spaces: 1
    Features
    • Levels: One
    • Stories: 1
    • Patio & porch: Covered, Enclosed, Front Porch, Patio, Rear Porch, Screened
    • Exterior features: Irrigation System, Lighting, Private Mailbox, Rain Gutters, Sidewalk
    • Has view: Yes
    • View description: Trees/Woods
    Lot
    • Size: 4,048 sqft
    • Features: Landscaped, Level, Near Golf Course, Sidewalk, Street Dead-End
    • Residential vegetation: Fruit Trees, Mature Landscaping, Oak Trees, Trees/Landscaped
    Details
    • Parcel number: 212607003.0000.00033.0
    • Zoning: MPUD
    • Special conditions: None

    Construction

    Type & style
    • Home type: SingleFamily
    • Property subtype: Villa
    Materials
    • Block, Stucco
    • Foundation: Slab
    • Roof: Shingle
    Condition
    • New construction: No
    • Year built: 1998

    Utilities & green energy

    • Sewer: Public Sewer
    • Water: Public
    • Utilities for property: BB/HS Internet Available, Cable Connected, Electricity Connected, Public, Sewer Connected, Street Lights, Underground Utilities, Water Connected

    Community & neighborhood

    Security
    • Security features: Security System, Security System Owned, Smoke Detector(s)
    Community
    • Community features: Association Recreation - Owned, Clubhouse, Deed Restrictions, Fitness Center, Golf Carts OK, Golf, Playground, Pool, Restaurant, Sidewalks
    Location
    • Region: Zephyrhills
    • Subdivision: LAKE BERNADETTE 06

    HOA & financial

    HOA
    • Has HOA: Yes
    • HOA fee: $255 monthly
    • Amenities included: Basketball Court, Clubhouse, Fitness Center, Golf Course, Pickleball Court(s), Playground, Pool, Recreation Facilities, Tennis Court(s)
    • Services included: Common Area Taxes, Community Pool, Maintenance Structure, Maintenance Grounds, Pool Maintenance, Recreational Facilities, Trash
    • Association name: Beverly Gedney
    • Association phone: 813-936-4115
    • Second association name: Lake Bernadette
    Other fees
    • Pet fee: $0 monthly
    Other financial information
    • Total actual rent: 0

    Other

    Other facts
    • Listing terms: Cash,Conventional,FHA,VA Loan
    • Ownership: Fee Simple
    • Road surface type: Paved, Asphalt

    Price history

    DateEventPrice
    3/18/2025Sold$262,000-2.9%$200/sqft
    Source: Stellar MLS #T3509601 Report a problem
    2/14/2025Pending sale$269,900$206/sqft
    Source: Stellar MLS #T3509601 Report a problem
    11/27/2024Price change$269,900-3.6%$206/sqft
    Source: Stellar MLS #T3509601 Report a problem
    9/28/2024Price change$279,900-1.8%$214/sqft
    Source: Stellar MLS #T3509601 Report a problem
    7/1/2024Price change$285,000-1.7%$218/sqft
    Source: Stellar MLS #T3509601 Report a problem
    3/29/2024Listed for sale$290,000+75.8%$222/sqft
    Source: Stellar MLS #T3509601 Report a problem
    5/23/2007Sold$165,000+35.2%$126/sqft
    Source: Public Record Report a problem
    2/9/2005Sold$122,000+50.8%$93/sqft
    Source: Public Record Report a problem
    7/17/1998Sold$80,900$62/sqft
    Source: Public Record Report a problem

    Public tax history

    YearProperty taxesTax assessment
    2024$4,179 +6%$215,601 +39.7%
    2023$3,943 +14.6%$154,340 +10%
    2022$3,440 +9.6%$140,310 +21%
    2021$3,140 +6.4%$115,970 +10%
    2020$2,951 +1.9%$105,430 +10%
    2019$2,895 $95,850 -12.5%
    2018$2,895 +4.9%$109,573 +8.7%
    2017$2,760 +2.3%$100,790 +10.8%
    2016$2,697 +62.8%$90,943 +38.9%
    2015$1,656 +1.5%$65,472 -18.3%
    2014$1,631 $80,167 +25.3%
    2013-- $63,992 -5.1%
    2012-- $67,407 -22.4%
    2011-- $86,871 +5.6%
    2010-- $82,241 -14.2%
    2009-- $95,903 -22.7%
    2008-- $123,990 +2.2%
    2007-- $121,325 +1.5%
    2006-- $119,582 +15.5%
    2005-- $103,517 +18.1%
    2004-- $87,625 +2.2%
    2003-- $85,700 -0.2%
    2002-- $85,856 +9.8%
    2000-- $78,220
    1999-- $78,220

    Find assessor info on the county website

    Neighborhood: 33541

    Nearby schools

    GreatSchools rating
    Schools provided by the listing agent
    • Elementary: New River Elementary
    • Middle: Raymond B Stewart Middle-PO
    • High: Zephryhills High School-PO

    Source: Stellar MLS. This data may not be complete. We recommend contacting the local school district to confirm school assignments for this home.

    Get a cash offer in 3 minutes
    Find out how much your home could sell for in as little as 3 minutes with a no-obligation cash offer.
    Estimated market value
    $254,000
    Get a cash offer in 3 minutes
    Find out how much your home could sell for in as little as 3 minutes with a no-obligation cash offer.
    Estimated market value
    $254,000