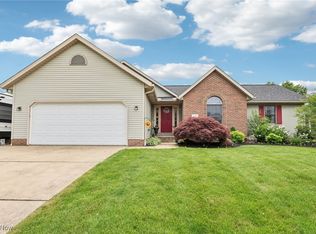
Welcome to this beautifully maintained, one-owner ranch in Plain Township, built in 2004 by Schalmo Homes. Ideally situated on a spacious half-acre lot in a quiet, established neighborhood, this home is located within the highly desirable Plain Local School District.
From the inviting front porch to the thoughtfully designed layout, this home offers comfort, quality, and privacy throughout.
Step inside to an open-concept great room featuring a spacious kitchen with a wraparound bar/counter and sink that seamlessly overlooks the dining area and bright living room—complete with large windows showcasing the peaceful, private backyard. The generously sized primary bedroom includes a full en-suite bath with walk-in closet, while a conveniently located laundry/mudroom just outside the suite includes a utility sink and direct access to the garage.
On the opposite side of the home, you’ll find two additional bedrooms—one with a walk-in closet—and a second full bath with ample counter space. The full basement offers endless potential, with a large open area and dedicated workbench space ready for your finishing touches.
Car enthusiasts, hobbyists, or those needing extra storage will love the unique dual-garage setup—a 2-car attached garage with a stunning Nature Stone floor, plus an additional 1.5-car attached garage with high ceilings and private backyard access—perfect for a workshop, lawn equipment, or recreational toys.
Outdoor living shines with a covered back porch featuring a porch swing, leading to a beautifully landscaped backyard oasis. Step down onto a stone patio and pathway leading back to a decorative border fence with a gate opening to a wooded backdrop—creating your own private nature preserve.
Major updates include a brand new roof and 5” gutters (December 2025).
Don't miss out on this perfect blend of quality construction, functional design, and serene outdoor living—Oh... and that fantastic garage space! Schedule your private showing today!
Closed
$280,000
3474 Dauphin Dr NE, Canton, OH 44721
3beds
1,372sqft
Single Family Residence
Built in 2004
0.47 Acres Lot
$276,100 Zestimate®
$204/sqft
$1,659 Estimated rent
Home value
$276,100
$262,000 - $290,000
$1,659/mo
Zestimate® history
Owner options
List your home for rent
$1,659/mo
Rent Zestimate®
Find your next renter with Zillow Rental Manager. Plus, with online applications, you can quickly screen prospective tenants – for free.
$1,659/mo
Rent Zestimate®
Refinance and save
$1,834/mo
Est. payment
Refinancing to a lower rate could help reduce your monthly payments and save thousands over the life of the loan.
$1,834/mo
Est. payment
Explore your selling options
Work with a Zillow partner agent
Leverage their expertise and Zillow's premium Showcase listings to get your home seen by more buyers.
Get startedList with your own agent
Get your home in front of millions of buyers by listing it on Zillow.
Learn how to do itSell it yourself
Take full control of how buyers see your home on Zillow by listing For Sale by Owner (FSBO).
List your homeWhat's special
Generously sized primary bedroomOpen-concept great roomThoughtfully designed layoutInviting front porchUnique dual-garage setupSpacious half-acre lotDining area
Zillow last checked:
Listing updated:
Listed by:
Tim Miller 330-323-1491 timmillerworld@gmail.com,
RE/MAX Edge Realty
Bought with:
Heather L Lutz Neal, 2025007767
Century 21 Goldfire Realty
Source: MLS Now,MLS#: 5207124 Originating MLS: Stark Trumbull Area REALTORS
Originating MLS: Stark Trumbull Area REALTORSFacts & features
Interior
Bedrooms & bathrooms
- Bedrooms: 3
- Bathrooms: 2
- Full bathrooms: 2
- Main level bathrooms: 2
- Main level bedrooms: 3
Primary bedroom
- Description: Flooring: Carpet
- Level: First
- Dimensions: 14 x 13
Bedroom
- Description: Flooring: Carpet
- Level: First
- Dimensions: 11 x 11
Bedroom
- Description: Flooring: Carpet
- Level: First
- Dimensions: 11 x 11
Primary bathroom
- Description: w/direct access to walk-in closet,Flooring: Luxury Vinyl Tile
- Level: First
Bathroom
- Description: Flooring: Luxury Vinyl Tile
- Level: First
Dining room
- Description: Flooring: Carpet
- Level: First
Entry foyer
- Description: Flooring: Luxury Vinyl Tile
- Level: First
Great room
- Description: Flooring: Carpet
- Level: First
- Dimensions: 25 x 25
Kitchen
- Description: Flooring: Luxury Vinyl Tile
- Features: Breakfast Bar
- Level: First
Laundry
- Description: Flooring: Luxury Vinyl Tile
- Level: First
- Dimensions: 8 x 6
Heating
- Forced Air, Gas
Cooling
- Central Air
Appliances
- Included: Dryer, Dishwasher, Disposal, Range, Refrigerator, Water Softener, Washer
- Laundry: Main Level, Laundry Room
Features
- Breakfast Bar
- Basement: Full,Unfinished,Sump Pump
- Has fireplace: No
Interior area
- Total structure area: 1,372
- Total interior livable area: 1,372 sqft
- Finished area above ground: 1,372
- Finished area below ground: 0
Property
Parking
- Total spaces: 3.5
- Parking features: Attached, Garage Faces Front, Garage, Garage Door Opener
- Attached garage spaces: 3.5
Features
- Levels: One
- Stories: 1
- Patio & porch: Rear Porch, Covered, Front Porch
Lot
- Size: 0.47 Acres
Details
- Parcel number: 05214897
Construction
Type & style
- Home type: SingleFamily
- Architectural style: Ranch
- Property subtype: Single Family Residence
Materials
- Vinyl Siding
- Roof: Asphalt,Fiberglass
Condition
- Year built: 2004
Utilities & green energy
- Sewer: Public Sewer
- Water: Well
Community & HOA
Community
- Subdivision: Winchester Hills
HOA
- Has HOA: No
Location
- Region: Canton
Financial & listing details
- Price per square foot: $204/sqft
- Tax assessed value: $253,100
- Annual tax amount: $3,147
- Date on market: 5/5/2026
- Cumulative days on market: 3 days
- Listing terms: Cash,Conventional,FHA,VA Loan
Price history
| Date | Event | Price |
|---|---|---|
| 6/5/2026 | Sold | $280,000+1.9%$204/sqft |
Source:  MLS Now #5207124 Report a problem MLS Now #5207124 Report a problem | ||
| 5/9/2026 | Pending sale | $274,900$200/sqft |
Source: MLS Now #5207124 Report a problem | ||
| 5/5/2026 | Listed for sale | $274,900+86.5%$200/sqft |
Source: MLS Now #5207124 Report a problem | ||
| 11/1/2004 | Sold | $147,400$107/sqft |
Source: Public Record Report a problem | ||
Public tax history
| Year | Property taxes | Tax assessment |
|---|---|---|
| 2024 | $2,997 +14.6% | $88,590 +35.6% |
| 2023 | $2,616 -1.2% | $65,320 |
| 2022 | $2,648 -0.4% | $65,320 |
| 2021 | $2,660 +10.7% | $65,320 +16.2% |
| 2020 | $2,402 | $56,220 |
| 2019 | $2,402 | $56,220 |
| 2018 | $2,402 +0.9% | $56,220 +8.2% |
| 2017 | $2,381 -0.3% | $51,950 |
| 2016 | $2,387 +3.4% | $51,950 |
| 2015 | $2,307 | $51,950 +4.7% |
| 2014 | $2,307 +112% | $49,600 |
| 2013 | $1,088 | $49,600 |
| 2012 | -- | $49,600 -4.9% |
| 2011 | -- | $52,150 +0.3% |
| 2010 | -- | $52,010 |
| 2009 | $2,147 +21.6% | -- |
| 2008 | $1,765 -0.8% | -- |
| 2007 | $1,780 -8.8% | -- |
| 2005 | $1,952 +628.4% | -- |
| 2004 | $268 +52.3% | -- |
| 2003 | $176 -0.6% | -- |
| 2002 | $177 +15.7% | -- |
| 2001 | $153 +4.1% | -- |
| 2000 | $147 | -- |
Find assessor info on the county website
Neighborhood: 44721
Nearby homes
- $90,0003 bd2 ba2k sqft3488 Dauphin Dr NE, Canton, OH 44721Sold
- $315,8003 bd2 ba1.6k sqft3462 Dauphin Dr NE, Canton, OH 44721Off Market
- $289,9003 bd2 ba1.6k sqft3508 Dauphin Dr NE, Canton, OH 44721Sold
- $368,2004 bd2 ba1.9k sqft7152 Stonecreek Ave NE, Canton, OH 44721Off Market
- $278,0003 bd2 ba1.9k sqft7177 Woodell Ave NE, Canton, OH 44721Sold
- $316,9003 bd2 ba1.6k sqft3475 Dauphin Dr NE, Canton, OH 44721Off Market
- $312,2003 bd2 ba1.7k sqft3445 Capricio St NE, Canton, OH 44721Off Market
- $222,4003 bd2 ba1.5k sqft7130 Stonecreek Ave NE, Canton, OH 44721Off Market
Nearby schools
GreatSchools rating
- 6/10Charles L Warstler Elementary SchoolGrades: K-4Distance: 1.6 mi
- 6/10Oakwood Junior High SchoolGrades: 7-8Distance: 1.8 mi
- 5/10GlenOak High SchoolGrades: 9-12Distance: 2 mi
Schools provided by the listing agent
- District: Plain LSD - 7615
Source: MLS Now. This data may not be complete. We recommend contacting the local school district to confirm school assignments for this home.
Get a cash offer in 3 minutes
Find out how much your home could sell for in as little as 3 minutes with a no-obligation cash offer.
Estimated market value
$276,100
Get a cash offer in 3 minutes
Find out how much your home could sell for in as little as 3 minutes with a no-obligation cash offer.
Estimated market value
$276,100
- Ohio
- Stark County
- Canton
- 44721
- 3474 Dauphin Dr NE
Nearby cities
Nearby neighborhoods
Nearby zip codes
Other Canton Topics
