Open House 6/8 CANCELED. Welcome to 3508 Dauphin Drive where comfort, charm, and care come together in this beautifully maintained ranch in Plain Local Schools. From the moment you arrive, the inviting curb appeal welcomes you. Step inside to a bright, spacious family room with vaulted, beamed ceilings and windows that fill the space with natural light. The kitchen features granite countertops, stainless steel appliances, and a seamless flow into the dining area - perfect for gathering and entertaining. A thoughtfully updated, first floor laundry room with new laminate flooring and a chandelier adds elegance to daily tasks. Down the hall, you'll find three comfortable bedrooms and two full bathrooms. The primary suite offers a vaulted ceiling, walk-in closet, and an en-suite bath with a jetted tub. The second bedroom is light-filled and roomy, while the third - currently used as a study - features a beautiful arched window and French doors, making it a flexible space for your needs. The attached two-car garage is practical, offering storage space and protection from Ohio's ever-changing weather. The basement has been professionally waterproofed (2020) and offers plenty of potential, whether you need storage or have a vision of a future finished space. Step out back and discover your own private sanctuary. A cedar privacy fence (2021) surrounds a well-kept yard with a small lily pad, garden pond, and a covered stamped concrete patio (2023). New roof and skylights in 2024 and fresh paint and updated light fixtures throughout. This home has been lovingly maintained and thoughtfully updated. Every detail reflects pride of ownership. Just minutes from elementary, middle, and high schools, as well as grocery stores and parks, this home truly offers the best of both convenience and community. Come see it for yourself!
Closed
$289,900
3508 Dauphin Dr NE, Canton, OH 44721
3beds
1,626sqft
Single Family Residence
Built in 1994
0.4 Acres Lot
$302,000 Zestimate®
$178/sqft
$1,785 Estimated rent
Home value
$302,000
$266,000 - $344,000
$1,785/mo
Zestimate® history
Owner options
List your home for rent
$1,785/mo
Rent Zestimate®
Find your next renter with Zillow Rental Manager. Plus, with online applications, you can quickly screen prospective tenants – for free.
$1,785/mo
Rent Zestimate®
Refinance and save
$1,891/mo
Est. payment
Refinancing to a lower rate could help reduce your monthly payments and save thousands over the life of the loan.
$1,891/mo
Est. payment
Explore your selling options
Work with a Zillow partner agent
Leverage their expertise and Zillow's premium Showcase listings to get your home seen by more buyers.
Get startedList with your own agent
Get your home in front of millions of buyers by listing it on Zillow.
Learn how to do itSell it yourself
Take full control of how buyers see your home on Zillow by listing For Sale by Owner (FSBO).
List your homeWhat's special
Vaulted ceilingCedar privacy fenceInviting curb appealStainless steel appliancesGranite countertopsWell-kept yardAttached two-car garage
Zillow last checked:
Listing updated:
Listed by:
Samantha Russell samantharussell@howardhanna.com513-349-0704,
Howard Hanna
Bought with:
Stephanie R Weston, 2016001521
Howard Hanna
Source: MLS Now,MLS#: 5124315Originating MLS: Akron Cleveland Association of REALTORS
Facts & features
Interior
Bedrooms & bathrooms
- Bedrooms: 3
- Bathrooms: 2
- Full bathrooms: 2
- Main level bathrooms: 2
- Main level bedrooms: 3
Primary bedroom
- Description: Flooring: Laminate
- Level: First
Bedroom
- Description: Flooring: Carpet
- Level: First
Bedroom
- Description: Flooring: Carpet
- Level: First
Primary bathroom
- Description: Flooring: Laminate
- Level: First
Bathroom
- Description: Flooring: Laminate
- Level: First
Eat in kitchen
- Description: Flooring: Tile
- Level: First
Kitchen
- Description: Flooring: Tile
- Level: First
Living room
- Description: Flooring: Laminate
- Level: First
Heating
- Forced Air, Gas
Cooling
- Central Air
Appliances
- Laundry: Main Level
Features
- Beamed Ceilings, Ceiling Fan(s), Entrance Foyer, Recessed Lighting, Vaulted Ceiling(s)
- Basement: Full,Unfinished
- Number of fireplaces: 1
Interior area
- Total structure area: 1,626
- Total interior livable area: 1,626 sqft
- Finished area above ground: 1,626
Property
Parking
- Parking features: Attached, Concrete, Driveway, Garage, Parking Pad
- Attached garage spaces: 2
Features
- Levels: One
- Stories: 1
- Patio & porch: Covered, Deck
- Fencing: Back Yard,Full,Privacy,Wood
Lot
- Size: 0.4 Acres
Details
- Parcel number: 05214895
Construction
Type & style
- Home type: SingleFamily
- Architectural style: Ranch
- Property subtype: Single Family Residence
Materials
- Brick, Vinyl Siding
- Roof: Asphalt
Condition
- Updated/Remodeled
- Year built: 1994
Utilities & green energy
- Sewer: Public Sewer
- Water: Well
Community & HOA
Community
- Subdivision: Winchester Hills
HOA
- Has HOA: No
Location
- Region: Canton
Financial & listing details
- Price per square foot: $178/sqft
- Tax assessed value: $268,600
- Annual tax amount: $3,576
- Date on market: 5/22/2025
- Cumulative days on market: 47 days
- Listing agreement: Exclusive Right To Sell
- Listing terms: Cash,Conventional,FHA,VA Loan
Price history
| Date | Event | Price |
|---|---|---|
| 7/11/2025 | Sold | $289,900$178/sqft |
Source: Public Record Report a problem | ||
| 6/10/2025 | Contingent | $289,900$178/sqft |
Source: MLS Now #5124315 Report a problem | ||
| 6/2/2025 | Price change | $289,900-3%$178/sqft |
Source: MLS Now #5124315 Report a problem | ||
| 5/22/2025 | Listed for sale | $298,900+70.8%$184/sqft |
Source: MLS Now #5124315 Report a problem | ||
| 6/5/2018 | Sold | $175,000-4.3%$108/sqft |
Source: Public Record Report a problem | ||
| 1/31/2018 | Listing removed | $182,900$112/sqft |
Source: Howard Hanna - Green / Uniontown #3945742 Report a problem | ||
| 10/3/2017 | Listed for sale | $182,900-3.7%$112/sqft |
Source: Howard Hanna - Green / Uniontown #3945742 Report a problem | ||
| 7/25/2017 | Listing removed | $189,900$117/sqft |
Source: Howard Hanna - Green / Uniontown #3889775 Report a problem | ||
| 5/22/2017 | Price change | $189,900-2.6%$117/sqft |
Source: Howard Hanna - Green / Uniontown #3889775 Report a problem | ||
| 3/31/2017 | Listed for sale | $194,900+51.1%$120/sqft |
Source: Howard Hanna - Green / Uniontown #3889775 Report a problem | ||
| 12/10/2012 | Sold | $129,000-0.7%$79/sqft |
Source:  MLS Now #3333409 Report a problem MLS Now #3333409 Report a problem | ||
| 11/7/2012 | Pending sale | $129,900$80/sqft |
Source: Keller Williams Legacy Group Realty #3333409 Report a problem | ||
| 10/18/2012 | Price change | $129,900-3.7%$80/sqft |
Source: Keller Williams Legacy Group Realty #3333409 Report a problem | ||
| 10/2/2012 | Price change | $134,900-3.6%$83/sqft |
Source: Keller Williams Legacy Group Realty #3333409 Report a problem | ||
| 9/11/2012 | Price change | $139,900-2.1%$86/sqft |
Source: Keller Williams Legacy Group Realty #3333409 Report a problem | ||
| 8/14/2012 | Price change | $142,900-4.7%$88/sqft |
Source: Keller Williams Legacy Group Realty #3333409 Report a problem | ||
| 7/27/2012 | Price change | $149,900-3.3%$92/sqft |
Source: Keller Williams Legacy Group Realty #3333409 Report a problem | ||
| 7/11/2012 | Listed for sale | $155,000+9.2%$95/sqft |
Source: Keller Williams Legacy Group Realty #3333409 Report a problem | ||
| 11/22/1999 | Sold | $141,900$87/sqft |
Source: Public Record Report a problem | ||
Public tax history
| Year | Property taxes | Tax assessment |
|---|---|---|
| 2024 | $3,576 +10.5% | $94,020 +35.3% |
| 2023 | $3,237 -0.5% | $69,480 |
| 2022 | $3,251 -0.4% | $69,480 |
| 2021 | $3,266 +10.7% | $69,480 +19.2% |
| 2020 | $2,950 | $58,310 |
| 2019 | $2,950 | $58,310 |
| 2018 | $2,950 -0.5% | $58,310 +8.4% |
| 2017 | $2,964 -0.3% | $53,800 |
| 2016 | $2,971 +3.5% | $53,800 |
| 2015 | $2,872 | $53,800 +7.7% |
| 2014 | $2,872 +116% | $49,950 |
| 2013 | $1,329 | $49,950 -4.7% |
| 2012 | -- | $52,400 -7.2% |
| 2011 | -- | $56,460 +0.2% |
| 2010 | -- | $56,320 |
| 2009 | $2,361 +16.3% | -- |
| 2008 | $2,030 -0.9% | -- |
| 2007 | $2,048 -10.1% | -- |
| 2005 | $2,279 +15.5% | -- |
| 2004 | $1,974 +1% | -- |
| 2003 | $1,954 +2.9% | -- |
| 2002 | $1,899 +15.2% | -- |
| 2001 | $1,649 -10.1% | -- |
| 2000 | $1,835 | -- |
Find assessor info on the county website
Neighborhood: 44721
Nearby homes
- $90,0003 bd2 ba2k sqft3488 Dauphin Dr NE, Canton, OH 44721Sold
- $29,700-- bd-- ba-- sqft3522 Dauphin Dr NE, Canton, OH 44721Off Market
- $280,0003 bd2 ba1.3k sqft3474 Dauphin Dr NE, Canton, OH 44721Sold
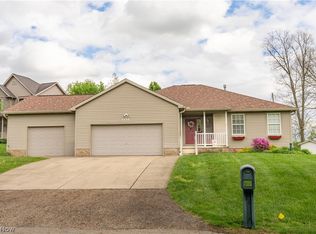
- $239,7003 bd1 ba1.7k sqft7195 Woodell Ave NE, Canton, OH 44721Off Market
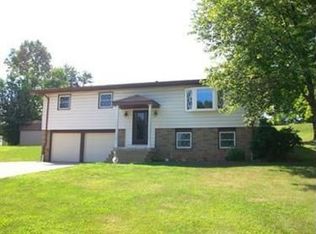
- $278,0003 bd2 ba1.9k sqft7177 Woodell Ave NE, Canton, OH 44721Sold
- $296,3003 bd2 ba1.5k sqft3491 Dauphin Dr NE, Canton, OH 44721Off Market
- $344,6003 bd2 ba1.9k sqft3509 Dauphin Dr NE, Canton, OH 44721Off Market
- $268,3003 bd2 ba1.3k sqft3560 Dauphin Dr NE, Canton, OH 44721Off Market
Nearby schools
GreatSchools rating
- 6/10Charles L Warstler Elementary SchoolGrades: K-4Distance: 1.7 mi
- 6/10Oakwood Junior High SchoolGrades: 7-8Distance: 1.8 mi
- 5/10GlenOak High SchoolGrades: 9-12Distance: 2 mi
Schools provided by the listing agent
- District: Plain LSD - 7615
Source: MLS Now. This data may not be complete. We recommend contacting the local school district to confirm school assignments for this home.
Get a cash offer in 3 minutes
Find out how much your home could sell for in as little as 3 minutes with a no-obligation cash offer.
Estimated market value
$302,000
Get a cash offer in 3 minutes
Find out how much your home could sell for in as little as 3 minutes with a no-obligation cash offer.
Estimated market value
$302,000
- Ohio
- Stark County
- Canton
- 44721
- 3508 Dauphin Dr NE
Nearby cities
Nearby neighborhoods
Nearby zip codes
Other Canton Topics
