Welcome to this beautifully updated single-story home in the sought-after Springpark subdivision, zoned to the highly regarded Richardson ISD. This gem features three spacious bedrooms and two modern bathrooms, offering comfort, style, and convenience.
Inside, you'll find an open floor plan enhanced by soaring ceilings, abundant natural light, elegant crown molding, and a decorative gas fireplace with custom built-ins—ideal for cozy evenings and entertaining. The courtyard adjacent to the living room is perfect for a small sitting area or for nurturing plants with natural light.
The renovated kitchen is a chef’s dream, equipped with quartz countertops, a subway tile backsplash, stainless steel appliances, a convenient eat-in bar and breakfast area. The formal dining room is just steps away, making hosting effortless.
The serene primary suite offers an updated bathroom with a new, large walk-in shower featuring bench seating, a linen closet, a spacious walk-in closet and a beautiful vaulted ceiling, all enhanced with modern touches.
Step outside through the French doors to discover a low-maintenance backyard with new AstroTurf—no mowing needed! It’s the perfect spot for relaxation and play.
As a Springpark resident, enjoy access to fantastic community amenities, including a pool, clubhouse, fitness center, tennis and pickleball courts, a playground, a park, and a tranquil lake for fishing, all linked by jogging and biking paths.
With quick access to the Bush Tollway, nearby shopping, dining, and Sherrill Park Golf Course just minutes away, this home provides an unbeatable blend of lifestyle and location.
Sold
Price Unknown
3474 Forest Hills Cir, Garland, TX 75044
3beds
1,715sqft
Single Family Residence
Built in 1993
4,181 Square Feet Lot
$438,500 Zestimate®
$--/sqft
$2,274 Estimated rent
Home value
$438,500
$395,000 - $487,000
$2,274/mo
Zestimate® history
Owner options
List your home for rent
$2,274/mo
Rent Zestimate®
Find your next renter with Zillow Rental Manager. Plus, with online applications, you can quickly screen prospective tenants – for free.
$2,274/mo
Rent Zestimate®
Refinance and save
$1,380/mo
Est. payment
Refinancing to a lower rate could help reduce your monthly payments and save thousands over the life of the loan.
$1,380/mo
Est. payment
Explore your selling options
Work with a Zillow partner agent
Leverage their expertise and Zillow's premium Showcase listings to get your home seen by more buyers.
Get startedList with your own agent
Get your home in front of millions of buyers by listing it on Zillow.
Learn how to do itSell it yourself
Take full control of how buyers see your home on Zillow by listing For Sale by Owner (FSBO).
List your homeWhat's special
Low-maintenance backyardUpdated bathroomNew astroturfAbundant natural lightStainless steel appliancesQuartz countertopsEat-in bar
Zillow last checked:
Listing updated:
Listed by:
Sharon Archer 0633807 972-774-9888,
Better Homes & Gardens, Winans 972-774-9888
Bought with:
Jeanne Kuhn Slay
RE/MAX DFW Associates
Source: NTREIS,MLS#: 20894758
Facts & features
Interior
Bedrooms & bathrooms
- Bedrooms: 3
- Bathrooms: 2
- Full bathrooms: 2
Primary bedroom
- Features: Ceiling Fan(s), Dual Sinks, En Suite Bathroom, Linen Closet, Separate Shower, Walk-In Closet(s)
- Level: First
- Dimensions: 0 x 0
Bedroom
- Features: Ceiling Fan(s), Split Bedrooms
- Level: First
- Dimensions: 0 x 0
Bedroom
- Features: Ceiling Fan(s), Split Bedrooms, Walk-In Closet(s)
- Level: First
- Dimensions: 0 x 0
Primary bathroom
- Features: Dual Sinks, En Suite Bathroom, Linen Closet, Solid Surface Counters, Separate Shower
- Level: First
- Dimensions: 0 x 0
Breakfast room nook
- Level: First
- Dimensions: 0 x 0
Dining room
- Level: First
- Dimensions: 0 x 0
Kitchen
- Features: Dual Sinks, Solid Surface Counters
- Level: First
- Dimensions: 0 x 0
Living room
- Features: Built-in Features, Ceiling Fan(s), Fireplace
- Level: First
- Dimensions: 0 x 0
Utility room
- Features: Utility Room
- Level: First
- Dimensions: 0 x 0
Heating
- Central, Natural Gas
Cooling
- Central Air, Ceiling Fan(s)
Appliances
- Included: Dishwasher, Electric Range, Disposal, Gas Water Heater, Vented Exhaust Fan
- Laundry: Washer Hookup, Electric Dryer Hookup, Gas Dryer Hookup, Laundry in Utility Room
Features
- Built-in Features, High Speed Internet, Pantry, Cable TV, Walk-In Closet(s)
- Flooring: Laminate, Tile
- Windows: Window Coverings
- Has basement: No
- Number of fireplaces: 1
- Fireplace features: Decorative, Gas Log, Gas Starter, Living Room, Wood Burning
Interior area
- Total interior livable area: 1,715 sqft
Property
Parking
- Total spaces: 2
- Parking features: Door-Single, Driveway, Garage, Garage Door Opener, Garage Faces Side
- Attached garage spaces: 2
- Has uncovered spaces: Yes
Features
- Levels: One
- Stories: 1
- Exterior features: Rain Gutters
- Pool features: None, Community
- Fencing: Brick,Wrought Iron
Lot
- Size: 4,181 Square Feet
- Features: Interior Lot, Subdivision, Sprinkler System
Details
- Parcel number: 26579900020190000
Construction
Type & style
- Home type: SingleFamily
- Architectural style: Traditional,Detached
- Property subtype: Single Family Residence
Materials
- Brick
- Foundation: Slab
- Roof: Composition
Condition
- Year built: 1993
Utilities & green energy
- Sewer: Public Sewer
- Water: Public
- Utilities for property: Electricity Available, Natural Gas Available, Sewer Available, Separate Meters, Water Available, Cable Available
Community & HOA
Community
- Features: Curbs, Fitness Center, Fishing, Playground, Pickleball, Pool, Tennis Court(s), Trails/Paths
- Security: Security System Owned, Smoke Detector(s)
- Subdivision: Springpark Central 08
HOA
- Has HOA: Yes
- Services included: All Facilities, Association Management, Maintenance Grounds
- HOA fee: $1,380 annually
- HOA name: Springpark HOA
- HOA phone: 972-495-4464
Location
- Region: Garland
Financial & listing details
- Tax assessed value: $424,550
- Annual tax amount: $9,884
- Date on market: 4/18/2025
- Cumulative days on market: 66 days
- Listing terms: Cash,Conventional,FHA,VA Loan
- Exclusions: Personal belongings in garage and on the back patio.
- Electric utility on property: Yes
Price history
| Date | Event | Price |
|---|---|---|
| 6/23/2025 | Sold | -- |
Source: NTREIS #20894758 Report a problem | ||
| 5/3/2025 | Contingent | $440,000$257/sqft |
Source: NTREIS #20894758 Report a problem | ||
| 4/18/2025 | Listed for sale | $440,000-2.2%$257/sqft |
Source: NTREIS #20894758 Report a problem | ||
| 9/30/2022 | Sold | -- |
Source: NTREIS #20151727 Report a problem | ||
| 9/6/2022 | Pending sale | $450,000$262/sqft |
Source: NTREIS #20151727 Report a problem | ||
| 9/1/2022 | Listed for sale | $450,000+28.6%$262/sqft |
Source: NTREIS #20151727 Report a problem | ||
| 3/18/2022 | Sold | -- |
Source: Public Record Report a problem | ||
| 2/19/2022 | Pending sale | $349,900$204/sqft |
Source: Owner Report a problem | ||
| 2/11/2022 | Listed for sale | $349,900+40%$204/sqft |
Source: Owner Report a problem | ||
| 1/23/2021 | Listing removed | -- |
Source: Owner Report a problem | ||
| 12/20/2020 | Pending sale | $249,999$146/sqft |
Source: Owner Report a problem | ||
| 12/12/2020 | Listed for sale | $249,999$146/sqft |
Source: Owner Report a problem | ||
Public tax history
| Year | Property taxes | Tax assessment |
|---|---|---|
| 2025 | $1,280 +0.2% | $424,550 |
| 2024 | $1,278 -2.2% | $424,550 |
| 2023 | $1,307 -5.8% | $424,550 +36.1% |
| 2022 | $1,386 +3.4% | $312,050 +14.8% |
| 2021 | $1,340 +2.2% | $271,790 |
| 2020 | $1,312 +8.9% | $271,790 +6.2% |
| 2019 | $1,205 +8.3% | $255,810 +20.8% |
| 2018 | $1,113 -76.8% | $211,850 |
| 2017 | $4,789 +8.2% | $211,850 +7.5% |
| 2016 | $4,428 +6.9% | $197,070 +5.7% |
| 2015 | $4,144 | $186,360 +2.3% |
| 2014 | $4,144 | $182,140 |
| 2013 | -- | -- |
| 2012 | -- | -- |
| 2011 | -- | -- |
| 2010 | -- | -- |
| 2009 | -- | -- |
| 2008 | -- | -- |
| 2007 | -- | -- |
| 2005 | -- | -- |
| 2004 | -- | -- |
| 2003 | -- | -- |
| 2002 | -- | -- |
| 2001 | -- | -- |
Find assessor info on the county website
Neighborhood: Spring Park
Nearby homes
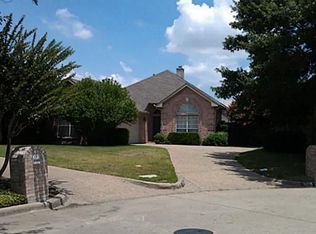
- $361,9003 bd2 ba1.6k sqft3470 Forest Hills Cir, Garland, TX 75044Off Market
- $374,2003 bd2 ba1.8k sqft3478 Forest Hills Cir, Garland, TX 75044Off Market

- $343,0003 bd2 ba1.6k sqft3466 Forest Hills Cir, Garland, TX 75044Off Market
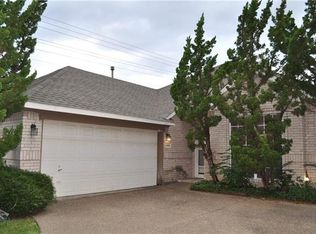
- $--3 bd2 ba1.8k sqft3482 Forest Hills Cir, Garland, TX 75044Sold
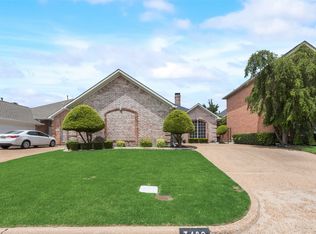
- $404,7003 bd2 ba2.1k sqft3462 Forest Hills Cir, Garland, TX 75044Off Market
- $100-- bd-- ba-- sqft9999 Forest Hills Cir, Garland, TX 75044Off Market
- $100-- bd-- ba-- sqft9999 Forest Hills Cir, Garland, TX 75044Off Market
- $370,1003 bd2 ba2k sqft3486 Forest Hills Cir, Garland, TX 75044Off Market
Nearby schools
GreatSchools rating
- 7/10Big Springs Elementary SchoolGrades: PK-6Distance: 0.7 mi
- 5/10Apollo Junior High SchoolGrades: 7-8Distance: 2.3 mi
- 4/10Berkner High SchoolGrades: 9-12Distance: 3.3 mi
Schools provided by the listing agent
- Elementary: Big Springs
- High: Berkner
- District: Richardson ISD
Source: NTREIS. This data may not be complete. We recommend contacting the local school district to confirm school assignments for this home.
Get a cash offer in 3 minutes
Find out how much your home could sell for in as little as 3 minutes with a no-obligation cash offer.
Estimated market value
$438,500
Get a cash offer in 3 minutes
Find out how much your home could sell for in as little as 3 minutes with a no-obligation cash offer.
Estimated market value
$438,500
- Texas
- Dallas County
- Garland
- 75044
- Spring Park
- 3474 Forest Hills Cir
Nearby cities
Nearby neighborhoods
Nearby zip codes
Other Garland Topics
