Discover luxury living in the highly sought after community of SPRINGPARK! Offering character, open spaces and modern updates! This immaculate, well appointed, single story features an impressive transitional design, with an abundance of natural light overflowing through out the exceptionally designed living space. An open floor plan featuring bright skylights offers a welcoming feel. This home has it all!! The generous living room is the heart of this home, with a cozy fireplace, and so ready for those family gatherings. The Chef's kitchen smartly displays sleek cabinetry, fresh updates, SS appliances and a serving bar. The primary bedroom offers tray ceilings, an en suite with dual vanity, a walk in shower and garden tub. On the opposite side you will find the second and third bedrooms, with a separate full bath, garden tub and shower. A combination of convenience, comfort and a timeless feel, this home is ideal for a variety of lifestyles. An outdoor covered patio for those summer gatherings and a low maintenance wrap-around yard provides the perfect space for an outdoor relaxing retreat, and or gardening. VERY MOTIVATED SELLERS!! This lush community was originally designed by The Ray Nasher Company. 17 acre lake, community pool, tennis, pickleball, playgrounds, trails, clubhouse with an event venue, community garden and workout space. Bordered by 60 acre Crowley Park and Sherrill Golf course. Equestrian center is walking distance. Close proximity to dining and entertainment, Cityline, Firewheel, Downtown historical City of Plano. Richardson Magnet and STEM schools. Easy access to 190 & HWY 75.
Updates include fresh carpet, paint, roof 2018, hot water heater 2019, Lennox Ultraviolet HVAC 16+ Seer installed 2019, Garage opener ORBIT Satellite with Camera, INCLUDED!!
Sold
Price Unknown
3482 Forest Hills Cir, Garland, TX 75044
3beds
1,830sqft
Single Family Residence
Built in 1991
4,181 Square Feet Lot
$399,700 Zestimate®
$--/sqft
$2,312 Estimated rent
Home value
$399,700
$364,000 - $440,000
$2,312/mo
Zestimate® history
Owner options
List your home for rent
$2,312/mo
Rent Zestimate®
Find your next renter with Zillow Rental Manager. Plus, with online applications, you can quickly screen prospective tenants – for free.
$2,312/mo
Rent Zestimate®
Refinance and save
$1,380/mo
Est. payment
Refinancing to a lower rate could help reduce your monthly payments and save thousands over the life of the loan.
$1,380/mo
Est. payment
Explore your selling options
Work with a Zillow partner agent
Leverage their expertise and Zillow's premium Showcase listings to get your home seen by more buyers.
Get startedList with your own agent
Get your home in front of millions of buyers by listing it on Zillow.
Learn how to do itSell it yourself
Take full control of how buyers see your home on Zillow by listing For Sale by Owner (FSBO).
List your homeWhat's special
Cozy fireplaceOpen floor planLow maintenance wrap-around yardOutdoor covered patioAbundance of natural lightBright skylightsFresh carpet
Zillow last checked:
Listing updated:
Listed by:
Norma Walker 0685572 972-836-9295,
JPAR Dallas 972-836-9295
Bought with:
Norma Walker
JPAR Dallas
Source: NTREIS,MLS#: 20939165
Facts & features
Interior
Bedrooms & bathrooms
- Bedrooms: 3
- Bathrooms: 2
- Full bathrooms: 2
Primary bedroom
- Features: Ceiling Fan(s), En Suite Bathroom, Walk-In Closet(s)
- Level: First
- Dimensions: 15 x 16
Primary bathroom
- Features: Built-in Features, Dual Sinks, En Suite Bathroom, Granite Counters, Garden Tub/Roman Tub, Linen Closet, Stone Counters, Separate Shower
- Level: First
- Dimensions: 12 x 10
Dining room
- Level: First
- Dimensions: 12 x 14
Kitchen
- Features: Breakfast Bar, Built-in Features, Eat-in Kitchen, Granite Counters, Pantry, Stone Counters
- Level: First
- Dimensions: 13 x 10
Living room
- Features: Built-in Features, Ceiling Fan(s), Fireplace
- Level: First
- Dimensions: 20 x 17
Heating
- Central, Fireplace(s)
Cooling
- Central Air, Ceiling Fan(s)
Appliances
- Included: Dishwasher, Electric Cooktop, Electric Oven, Disposal, Gas Water Heater, Microwave, Wine Cooler
- Laundry: Washer Hookup, Electric Dryer Hookup, Laundry in Utility Room, In Kitchen
Features
- Built-in Features, Double Vanity, Eat-in Kitchen, High Speed Internet, Open Floorplan, Pantry, Cable TV, Walk-In Closet(s), Wired for Sound
- Flooring: Carpet, Ceramic Tile, Wood
- Windows: Skylight(s), Window Coverings
- Has basement: No
- Number of fireplaces: 1
- Fireplace features: Glass Doors, Gas Log, Gas Starter, Living Room, Masonry
Interior area
- Total interior livable area: 1,830 sqft
Property
Parking
- Total spaces: 2
- Parking features: Door-Single, Garage Faces Front, Garage, Garage Door Opener, Lighted
- Attached garage spaces: 2
Features
- Levels: One
- Stories: 1
- Pool features: None, Community
- Fencing: Brick
Lot
- Size: 4,181 Square Feet
- Features: Landscaped, Sprinkler System
- Residential vegetation: Grassed
Details
- Parcel number: 26579900020210000
- Other equipment: Other
Construction
Type & style
- Home type: SingleFamily
- Architectural style: Traditional,Detached
- Property subtype: Single Family Residence
- Attached to another structure: Yes
Materials
- Brick
- Foundation: Slab
- Roof: Composition
Condition
- Year built: 1991
Utilities & green energy
- Sewer: Public Sewer
- Water: Public
- Utilities for property: Electricity Connected, Natural Gas Available, Sewer Available, Separate Meters, Underground Utilities, Water Available, Cable Available
Community & HOA
Community
- Features: Clubhouse, Curbs, Dock, Fitness Center, Fishing, Lake, Playground, Park, Pickleball, Pool, Sidewalks, Tennis Court(s), Trails/Paths
- Security: Security System, Fire Sprinkler System
- Subdivision: Springpark Ctrl Viii Courtside
HOA
- Has HOA: Yes
- Services included: All Facilities, Association Management, Maintenance Grounds, Maintenance Structure, Security
- HOA fee: $1,380 annually
- HOA name: SPECTRUM ASSOC MANAGEMENT
- HOA phone: 972-992-3444
Location
- Region: Garland
Financial & listing details
- Tax assessed value: $389,560
- Annual tax amount: $9,069
- Date on market: 5/16/2025
- Cumulative days on market: 61 days
- Listing terms: Cash,Conventional,FHA,VA Loan
- Electric utility on property: Yes
Price history
| Date | Event | Price |
|---|---|---|
| 8/27/2025 | Sold | -- |
Source: NTREIS #20939165 Report a problem | ||
| 7/28/2025 | Pending sale | $432,000$236/sqft |
Source: NTREIS #20939165 Report a problem | ||
| 7/17/2025 | Contingent | $432,000$236/sqft |
Source: NTREIS #20939165 Report a problem | ||
| 6/9/2025 | Price change | $432,000-3.4%$236/sqft |
Source: NTREIS #20939165 Report a problem | ||
| 5/16/2025 | Listed for sale | $447,000+54.7%$244/sqft |
Source: NTREIS #20939165 Report a problem | ||
| 8/4/2020 | Sold | -- |
Source: Ebby Halliday solds #14367669_75044 Report a problem | ||
| 7/31/2020 | Pending sale | $289,000$158/sqft |
Source: Preston Plano Parkway Office #14367669 Report a problem | ||
| 6/19/2020 | Listed for sale | $289,000$158/sqft |
Source: Ebby Halliday, REALTORS Plano #14367669 Report a problem | ||
Public tax history
| Year | Property taxes | Tax assessment |
|---|---|---|
| 2025 | $858 +11% | $389,560 |
| 2024 | $772 +8.3% | $389,560 |
| 2023 | $713 -8.7% | $389,560 +29.2% |
| 2022 | $781 -0.4% | $301,500 +22.2% |
| 2021 | $784 -37.9% | $246,780 |
| 2020 | $1,263 +8.6% | $246,780 -0.3% |
| 2019 | $1,164 +8.3% | $247,530 +21% |
| 2018 | $1,074 -75.9% | $204,510 |
| 2017 | $4,449 +10.9% | $204,510 +13.7% |
| 2016 | $4,010 +6.1% | $179,840 +5.8% |
| 2015 | $3,778 | $170,060 +2% |
| 2014 | $3,778 | $166,800 |
| 2013 | -- | -- |
| 2012 | -- | -- |
| 2011 | -- | -- |
| 2010 | -- | -- |
| 2009 | -- | -- |
| 2008 | -- | -- |
| 2007 | -- | -- |
| 2005 | -- | -- |
| 2004 | -- | -- |
| 2003 | -- | -- |
| 2002 | -- | -- |
| 2001 | -- | -- |
Find assessor info on the county website
Neighborhood: Spring Park
Nearby homes
- $374,2003 bd2 ba1.8k sqft3478 Forest Hills Cir, Garland, TX 75044Off Market

- $370,1003 bd2 ba2k sqft3486 Forest Hills Cir, Garland, TX 75044Off Market
- $--3 bd2 ba1.7k sqft3474 Forest Hills Cir, Garland, TX 75044Sold
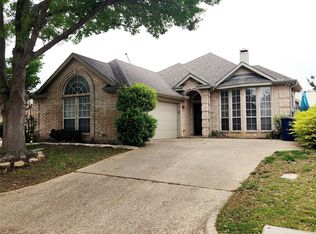
- $422,1003 bd3 ba2.2k sqft3490 Forest Hills Cir, Garland, TX 75044Off Market

- $361,9003 bd2 ba1.6k sqft3470 Forest Hills Cir, Garland, TX 75044Off Market
- $361,5003 bd2 ba1.7k sqft3477 Forest Hills Cir, Garland, TX 75044Off Market
- $--3 bd3 ba1.9k sqft3481 Forest Hills Cir, Garland, TX 75044Sold
- $427,2003 bd3 ba2.1k sqft3485 Forest Hills Cir, Garland, TX 75044Off Market
Nearby schools
GreatSchools rating
- 7/10Big Springs Elementary SchoolGrades: PK-6Distance: 0.7 mi
- 5/10Apollo Junior High SchoolGrades: 7-8Distance: 2.3 mi
- 4/10Berkner High SchoolGrades: 9-12Distance: 3.3 mi
Schools provided by the listing agent
- Elementary: Big Springs
- High: Berkner
- District: Richardson ISD
Source: NTREIS. This data may not be complete. We recommend contacting the local school district to confirm school assignments for this home.
Get a cash offer in 3 minutes
Find out how much your home could sell for in as little as 3 minutes with a no-obligation cash offer.
Estimated market value
$399,700
Get a cash offer in 3 minutes
Find out how much your home could sell for in as little as 3 minutes with a no-obligation cash offer.
Estimated market value
$399,700
- Texas
- Dallas County
- Garland
- 75044
- Spring Park
- 3482 Forest Hills Cir
Nearby cities
Nearby neighborhoods
Nearby zip codes
Other Garland Topics
