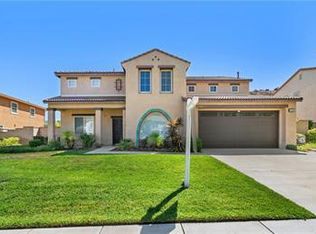
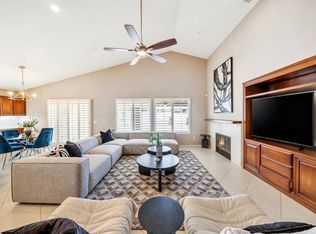

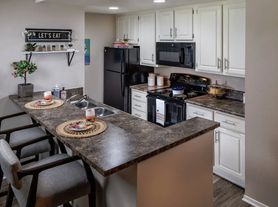
Charming 2 story 5 bedroom, 4 bathroom home on one of the largest lots of the community. FULLY PAID FOR SOLAR! Electricity bill will be around only twenty dollars a month! Beautiful curb appeal with mature landscaping and custom paver driveway. Separate living room, dining room and family room. Hard floors throughout the downstairs including beautiful tile and custom wood flooring. Beautiful Stackstone accent wall. Spacious kitchen with bright white cabinets and beautiful granite countertops. Single basin farmers sink, newer appliances and center island. Living room with upgraded fireplace and mantle and built in the entertainment center. Spacious master bedroom with wood floor and attached bath. Master bath features double sinks, separate tub and shower and walk-in closet. Three more spacious secondary bedrooms upstairs with upgraded wood flooring. Upstairs hallway bathroom with tile floor. Upstairs laundry. One of the largest lots in the track. The garage has been converted into a studio apartment with a beautifully remodeled bathroom featuring modern tile finishes, and a spacious frameless glass show for a sleek, contemporary look. Spacious backyard with covered patio sparkling water fall water feature and beautiful stamped concrete fire pit area. Sparkling HOA resort style pool and community park area. Close to award winning schools, parks, shopping, hiking trails, Foothill connection, and 91/15 freeway access.
House for rent
Accepts Zillow applications
$4,500/moFees may apply
3476 Hawthorne Dr, Corona, CA 92881
5beds
2,380sqft
Price may not include required fees and charges. Price shown reflects the lease term provided. Learn more|
Single family residence
Available now
Cats, small dogs OK
Air conditioner, central air
Hookups laundry
Central, forced air
What's special
Sparkling waterfall water featureMature landscapingCenter islandUpstairs laundrySingle basin farmers sinkBeautiful granite countertopsCustom paver driveway
- 5 days |
- -- |
- -- |
Zillow last checked:
Listing updated:
Travel times
Facts & features
Interior
Bedrooms & bathrooms
- Bedrooms: 5
- Bathrooms: 4
- Full bathrooms: 4
Heating
- Central, Forced Air
Cooling
- Air Conditioner, Central Air
Appliances
- Included: Dishwasher, Oven
- Laundry: Hookups
Features
- Walk In Closet
- Flooring: Carpet, Tile
Interior area
- Total interior livable area: 2,380 sqft
Property
Parking
- Details: Contact manager
Features
- Patio & porch: Patio
Details
- Parcel number: 114531053
Construction
Type & style
- Home type: SingleFamily
- Property subtype: Single Family Residence
Community & HOA
Location
- Region: Corona
Financial & listing details
- Lease term: 1 Year
Nearby apartments for rent
Price history
| Date | Event | Price |
|---|---|---|
| 7/28/2026 | Listed for rent | $4,500$2/sqft |
Source: Zillow Rentals Report a problem | ||
| 10/8/2021 | Sold | $730,000+4.4%$307/sqft |
Source: Public Record Report a problem | ||
| 9/3/2021 | Pending sale | $699,000+193.1%$294/sqft |
Source:  CRMLS #IG21185333 Report a problem CRMLS #IG21185333 Report a problem | ||
| 11/30/2000 | Sold | $238,500$100/sqft |
Source: Public Record Report a problem | ||
Neighborhood: South Corona
Nearby schools
GreatSchools rating
- 10/10Dwight D. Eisenhower Elementary SchoolGrades: K-6Distance: 0.8 mi
- 5/10Citrus Hills Intermediate SchoolGrades: 7-8Distance: 0.2 mi
- 8/10Santiago High SchoolGrades: 9-12Distance: 1.4 mi