Welcome to this meticulously designed, one-owner home, custom built in 2018 by Gemstone Builders. This 3 bedroom, 2.5 bath beauty offers 3365 sqft of spacious, open living - all on one level with the exception of a private media room upstairs. Perfectly crafted for both comfort and style, this home features a vaulted great room ceiling with exposed natural wood beams offering an elegant feel. The heart of the home is the kitchen, where a massive island serves as the centerpiece, ideal for cooking, gathering and entertaining. With 9 ft. ceilings throughout and extra wide hallways, the space feels open, inviting, and airy. Just off the entry, a cozy den or office, perfect for working from home or enjoying some quiet time. Step outside into the serene backyard where you'll find a private retreat complete with a covered porch - perfect for relaxing or hosting intimate gatherings. The .25 acre lot offers easy maintenance, ensuring your outdoor space remains beautiful without the hassle. For those who need extra storage or space for hobbies, this home comes with a 3 car garage with an ample workshop area. Need space for a RV or utility trailer? No problem! Behind a secure fence, you'll find dedicated parking space for your outdoor recreational equipment. Located in a peaceful neighborhood of newer custom homes, it has easy access to everything you need with 15 minutes or less drive times to RiverBend Hospital, the Eugene Airport, University of Oregon campus and Oakway Center. Conveniently located to some of Eugene's finest neighborhoods, you'll find flat side-walked streets with nearby city parks to enjoy.
Sold
$1,150,000
3476 Quail Meadow Way, Eugene, OR 97408
3beds
3,365sqft
Residential, Single Family Residence
Built in 2017
0.25 Acres Lot
$1,150,600 Zestimate®
$342/sqft
$4,443 Estimated rent
Home value
$1,150,600
$1.05M - $1.27M
$4,443/mo
Zestimate® history
Owner options
List your home for rent
$4,443/mo
Rent Zestimate®
Find your next renter with Zillow Rental Manager. Plus, with online applications, you can quickly screen prospective tenants – for free.
$4,443/mo
Rent Zestimate®
Refinance and save
$5,619/mo
Est. payment
Refinancing to a lower rate could help reduce your monthly payments and save thousands over the life of the loan.
$5,619/mo
Est. payment
Explore your selling options
Work with a Zillow partner agent
Leverage their expertise and Zillow's premium Showcase listings to get your home seen by more buyers.
Get startedList with your own agent
Get your home in front of millions of buyers by listing it on Zillow.
Learn how to do itSell it yourself
Take full control of how buyers see your home on Zillow by listing For Sale by Owner (FSBO).
List your homeWhat's special
Serene backyardExtra wide hallwaysCozy den or officeCovered porchEasy maintenance
Zillow last checked:
Listing updated:
Listed by:
Gregg Fuller 541-485-1400,
Berkshire Hathaway HomeServices Real Estate Professionals
Bought with:
Lanbin Ren, 201214508
Elite Realty Professionals
Source: RMLS (OR),MLS#: 255395354
Facts & features
Interior
Bedrooms & bathrooms
- Bedrooms: 3
- Bathrooms: 3
- Full bathrooms: 2
- Partial bathrooms: 1
- Main level bathrooms: 3
Rooms
- Room types: Bonus Room, Office, Bedroom 2, Bedroom 3, Dining Room, Family Room, Kitchen, Living Room, Primary Bedroom
Primary bedroom
- Features: Vaulted Ceiling, Walkin Closet, Walkin Shower
- Level: Main
- Area: 221
- Dimensions: 13 x 17
Bedroom 2
- Features: High Ceilings
- Level: Main
- Area: 132
- Dimensions: 11 x 12
Bedroom 3
- Features: High Ceilings
- Level: Main
- Area: 132
- Dimensions: 11 x 12
Dining room
- Features: Sliding Doors, High Ceilings
- Level: Main
- Area: 165
- Dimensions: 11 x 15
Kitchen
- Features: Builtin Range, Dishwasher, Microwave, Pantry, Builtin Oven, Convection Oven, E N E R G Y S T A R Qualified Appliances, Granite
- Level: Main
- Area: 210
- Width: 14
Living room
- Features: Central Vacuum, Living Room Dining Room Combo, Sound System, High Speed Internet, Vaulted Ceiling
- Level: Main
- Area: 544
- Dimensions: 17 x 32
Office
- Features: Bookcases, Builtin Features, French Doors
- Level: Main
- Area: 224
- Dimensions: 14 x 16
Heating
- ENERGY STAR Qualified Equipment, Forced Air 95 Plus
Cooling
- Central Air, ENERGY STAR Qualified Equipment
Appliances
- Included: Built In Oven, Built-In Range, Dishwasher, Disposal, ENERGY STAR Qualified Appliances, Gas Appliances, Microwave, Plumbed For Ice Maker, Stainless Steel Appliance(s), Washer/Dryer, Convection Oven, ENERGY STAR Qualified Water Heater, Gas Water Heater
- Laundry: Laundry Room
Features
- Central Vacuum, Granite, High Ceilings, High Speed Internet, Quartz, Sound System, Vaulted Ceiling(s), Bookcases, Built-in Features, Pantry, Living Room Dining Room Combo, Walk-In Closet(s), Walkin Shower, Kitchen Island
- Flooring: Wall to Wall Carpet
- Doors: French Doors, Sliding Doors
- Windows: Vinyl Frames
- Basement: Crawl Space
- Fireplace features: Gas
Interior area
- Total structure area: 3,365
- Total interior livable area: 3,365 sqft
Property
Parking
- Total spaces: 3
- Parking features: RV Access/Parking, RV Boat Storage, Garage Door Opener, Attached, Oversized
- Attached garage spaces: 3
Accessibility
- Accessibility features: Accessible Entrance, Accessible Full Bath, Accessible Hallway, Garage On Main, Main Floor Bedroom Bath, One Level, Utility Room On Main, Walkin Shower, Accessibility
Features
- Levels: Two
- Stories: 2
- Patio & porch: Covered Patio
- Exterior features: Fire Pit, Gas Hookup, Raised Beds, Yard
- Fencing: Fenced
- Has view: Yes
- View description: Mountain(s)
Lot
- Size: 0.25 Acres
- Features: Level, Sprinkler, SqFt 10000 to 14999
Details
- Additional structures: GasHookup, RVParking, RVBoatStorage
- Parcel number: 1882057
- Zoning: Res
Construction
Type & style
- Home type: SingleFamily
- Architectural style: Contemporary
- Property subtype: Residential, Single Family Residence
Materials
- Cement Siding, Lap Siding
- Foundation: Concrete Perimeter
- Roof: Composition
Condition
- Resale
- New construction: No
- Year built: 2017
Utilities & green energy
- Gas: Gas Hookup, Gas
- Sewer: Public Sewer
- Water: Public
- Utilities for property: Cable Connected
Community & HOA
Community
- Security: Security System Owned
HOA
- Has HOA: No
Location
- Region: Eugene
Financial & listing details
- Price per square foot: $342/sqft
- Tax assessed value: $1,038,400
- Annual tax amount: $10,935
- Date on market: 5/1/2025
- Cumulative days on market: 34 days
- Listing terms: Cash,Conventional
- Road surface type: Paved
Price history
| Date | Event | Price |
|---|---|---|
| 7/29/2025 | Sold | $1,150,000-4.2%$342/sqft |
Source:  RMLS (OR) #255395354 Report a problem RMLS (OR) #255395354 Report a problem | ||
| 6/4/2025 | Pending sale | $1,200,000$357/sqft |
Source: RMLS (OR) #255395354 Report a problem | ||
| 5/1/2025 | Listed for sale | $1,200,000$357/sqft |
Source: RMLS (OR) #255395354 Report a problem | ||
Public tax history
| Year | Property taxes | Tax assessment |
|---|---|---|
| 2025 | $11,073 +1.3% | $568,324 +3% |
| 2024 | $10,935 +2.6% | $551,771 +3% |
| 2023 | $10,657 +4% | $535,700 +3% |
| 2022 | $10,244 +6.5% | $520,098 +3% |
| 2021 | $9,622 -0.4% | $504,950 +3% |
| 2020 | $9,656 +3.5% | $490,243 +3% |
| 2019 | $9,326 +66.4% | $475,965 +60.6% |
| 2018 | $5,605 | $296,422 +194.5% |
| 2017 | $5,605 | $100,647 |
Find assessor info on the county website
Neighborhood: Northeast
Nearby homes
- $1,097,1004 bd2 ba2.8k sqft3462 Quail Meadow Way, Eugene, OR 97408Off Market
- $983,6004 bd2 ba2.4k sqft3498 Quail Meadow Way, Eugene, OR 97408Off Market
- $769,6003 bd3 ba2.5k sqft145 Ayres Rd, Eugene, OR 97408Off Market
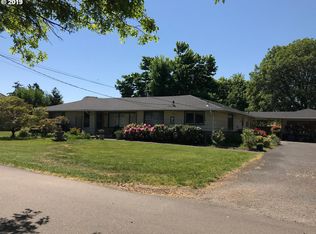
- $1,071,1004 bd3 ba2.5k sqft3450 Quail Meadow Way, Eugene, OR 97408Off Market
- $925,6003 bd2 ba2.3k sqft3510 Quail Meadow Way, Eugene, OR 97408Off Market
- $769,6003 bd2 ba1.4k sqft1766 River Pointe Loop, Eugene, OR 97408Off Market
- $867,4003 bd2 ba2k sqft3481 Quail Meadow Way, Eugene, OR 97408Off Market
- $950,0004 bd3 ba2.3k sqft3497 Quail Meadow Way, Eugene, OR 97408For Sale
Nearby schools
GreatSchools rating
- 7/10Gilham Elementary SchoolGrades: K-5Distance: 0.5 mi
- 6/10Cal Young Middle SchoolGrades: 6-8Distance: 0.9 mi
- 6/10Sheldon High SchoolGrades: 9-12Distance: 1.6 mi
Schools provided by the listing agent
- Elementary: Gilham
- Middle: Cal Young
- High: Sheldon
Source: RMLS (OR). This data may not be complete. We recommend contacting the local school district to confirm school assignments for this home.
Sell for more on Zillow
Get a Zillow Showcase℠ listing at no additional cost and you could sell for .
$1,150,600
2% more
+$23,012
With Zillow Showcase(estimated)
$1,173,612
Sell for more on Zillow
Get a Zillow Showcase℠ listing at no additional cost and you could sell for .
$1,150,600
2% more
+$23,012
With Zillow Showcase(estimated)
$1,173,612
- Oregon
- Lane County
- Eugene
- 97408
- Northeast
- 3476 Quail Meadow Way
