BEAUTIFUL, UPDATED CONDO IN A GREAT AREA OF STERLING HEIGHTS. LOTS OF NATURAL LIGHT W/ LARGE WINDOWS! GREAT ROOM W/ DOOR-WALL LEADS TO BALCONY W/ AWESOME VIEW. COMPLETELY RENOVATED KITCHEN, GRANITE COUNTERS, NEW CABINETS, & STAINLESS STEEL APPLIANCES. COZY DINING AREA W/ ONE MIRRORED WALL. BIG MASTER BEDROOM WITH LAVATORY, LOTS OF CLOSETS SPACE. LARGE PRIVATE BASEMENT WITH WASHER, DRYER AND EXTRA STORAGE. ASSOCIATION FEE COVERS, HEAT, WATER, OUTSIDE AINTENANCE, CLUBHOUSE, POOL & 1 COVERED CARPORT. DON'T MISS OUT RARE TO FIND ONE LIKE THIS
Sold for $145,000
$145,000
34763 Maple Lane Dr #57-D2, Sterling Heights, MI 48312
2beds
963sqft
Condominium
Built in 1972
-- sqft lot
$149,300 Zestimate®
$151/sqft
$1,470 Estimated rent
Home value
$149,300
$140,000 - $160,000
$1,470/mo
Zestimate® history
Owner options
List your home for rent
$1,470/mo
Rent Zestimate®
Find your next renter with Zillow Rental Manager. Plus, with online applications, you can quickly screen prospective tenants – for free.
$1,470/mo
Rent Zestimate®
Refinance and save
$1,336/mo
Est. payment
Refinancing to a lower rate could help reduce your monthly payments and save thousands over the life of the loan.
$1,336/mo
Est. payment
Explore your selling options
Work with a Zillow partner agent
Leverage their expertise and Zillow's premium Showcase listings to get your home seen by more buyers.
Get startedList with your own agent
Get your home in front of millions of buyers by listing it on Zillow.
Learn how to do itSell it yourself
Take full control of how buyers see your home on Zillow by listing For Sale by Owner (FSBO).
List your homeWhat's special
Extra storageLots of natural lightCompletely renovated kitchenGranite countersLarge windowsGreat roomLarge private basement
Zillow last checked:
Listing updated:
Listed by:
Marie Bashi 586-909-4111,
Realcom Realty,Inc
Bought with:
Mayank Patel, 6501455196
EXP Z Real Estate
Source: MiRealSource,MLS#: 50126160 Originating MLS: MiRealSource
Originating MLS: MiRealSourceFacts & features
Interior
Bedrooms & bathrooms
- Bedrooms: 2
- Bathrooms: 2
- Full bathrooms: 1
- 1/2 bathrooms: 1
Rooms
- Room types: Great Room, Laundry, Master Bedroom, Master Bathroom
Bedroom 1
- Features: Laminate
- Level: Upper
- Area: 180
- Dimensions: 15 x 12
Bedroom 2
- Features: Laminate
- Level: Upper
- Area: 132
- Dimensions: 12 x 11
Bathroom 1
- Features: Ceramic
- Level: Upper
- Area: 56
- Dimensions: 8 x 7
Great room
- Level: Upper
- Area: 168
- Dimensions: 14 x 12
Heating
- Forced Air, Natural Gas
Cooling
- Central Air
Appliances
- Included: Dishwasher, Disposal, Dryer, Microwave, Range/Oven, Refrigerator, Washer, Gas Water Heater
- Laundry: Lower Level, In Basement
Features
- Flooring: Ceramic Tile, Laminate, Vinyl
- Windows: Storms/Screens
- Basement: Partially Finished,Concrete,Interior Entry
- Has fireplace: No
Interior area
- Total structure area: 1,263
- Total interior livable area: 963 sqft
- Finished area above ground: 963
- Finished area below ground: 0
Property
Parking
- Total spaces: 2
- Parking features: 2 Spaces, Covered
Features
- Exterior features: Balcony, Lawn Sprinkler, Sidewalks, Street Lights
- Has private pool: Yes
- Pool features: In Ground, Outdoor Pool
Details
- Parcel number: 101035106057
- Special conditions: Private
Construction
Type & style
- Home type: Condo
- Architectural style: Ranch
- Property subtype: Condominium
Materials
- Brick
- Foundation: Basement, Concrete Perimeter
Condition
- New construction: No
- Year built: 1972
Utilities & green energy
- Sewer: Public Sanitary
- Water: Public Water at Street
Community & HOA
Community
- Subdivision: Fairway Green Condo
HOA
- Has HOA: Yes
- HOA fee: $325 monthly
- HOA phone: 586-979-2161
Location
- Region: Sterling Heights
Financial & listing details
- Price per square foot: $151/sqft
- Annual tax amount: $2,195
- Date on market: 10/26/2023
- Cumulative days on market: 35 days
- Listing agreement: Exclusive Right To Sell
- Listing terms: Cash,Conventional
Price history
| Date | Event | Price |
|---|---|---|
| 1/30/2024 | Sold | $145,000-4.6%$151/sqft |
Source:  MiRealSource #50126160 Report a problem MiRealSource #50126160 Report a problem | ||
| 11/30/2023 | Pending sale | $152,000$158/sqft |
Source: MiRealSource #50126160 Report a problem | ||
| 10/26/2023 | Listed for sale | $152,000$158/sqft |
Source: MiRealSource #50126160 Report a problem | ||
| 5/31/2020 | Listing removed | $1,100$1/sqft |
Source: Realcom Realty,Inc #50011155 Report a problem | ||
| 5/13/2020 | Listed for rent | $1,100$1/sqft |
Source: Realcom Realty,Inc #50011155 Report a problem | ||
Public tax history
Tax history is unavailable.
Neighborhood: 48312
Nearby homes
- $150,0002 bd2 ba963 sqft12029 Ina Dr #100-3D, Sterling Heights, MI 48312Sold

- $142,0002 bd2 ba963 sqft12082 Fifteen Mile Rd #37, Sterling Heights, MI 48312Sold
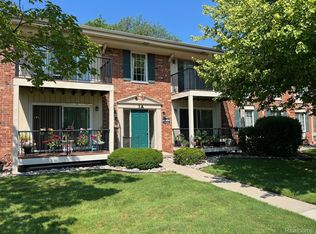
- $131,7002 bd2 ba963 sqft12071 Ina Dr, Sterling Heights, MI 48312Off Market
- $138,8002 bd2 ba963 sqft12069 Ina Dr, Sterling Heights, MI 48312Off Market
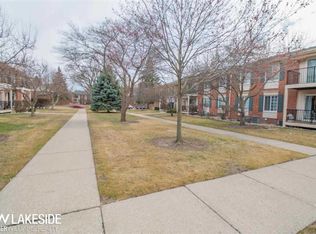
- $164,6004 bd3 ba1.8k sqft12081 Ina Dr, Sterling Heights, MI 48312Off Market
- $127,100-- bd-- ba963 sqft12083 Ina Dr, Sterling Heights, MI 48312Off Market
- $132,500-- bd1 ba963 sqft34761 Maple Lane Dr, Sterling Heights, MI 48312Off Market
- $121,400-- bd1 ba963 sqft12060 Ina Dr, Sterling Heights, MI 48312Off Market
Nearby schools
GreatSchools rating
- 5/10Black Elementary SchoolGrades: PK-5Distance: 1.2 mi
- 5/10Carleton Middle SchoolGrades: 6-8Distance: 0.8 mi
- 6/10Cousino Senior High SchoolGrades: 9-12Distance: 2.3 mi
Schools provided by the listing agent
- District: Warren Consolidated Schools
Source: MiRealSource. This data may not be complete. We recommend contacting the local school district to confirm school assignments for this home.
Get a cash offer in 3 minutes
Find out how much your home could sell for in as little as 3 minutes with a no-obligation cash offer.
Estimated market value
$149,300
Get a cash offer in 3 minutes
Find out how much your home could sell for in as little as 3 minutes with a no-obligation cash offer.
Estimated market value
$149,300
- Michigan
- Macomb County
- Sterling Heights
- 48312
- 34763 Maple Lane Dr Unit 57-D2
Nearby cities
Nearby zip codes
Other Sterling Heights Topics
- Apartments for Rent in 48312
- Houses for Sale in 48312
- Houses for Rent in 48312
- 48312 Real Estate
- Sterling Heights Condos
- Houses for Sale in Sterling Heights
- Newest Listings in Sterling Heights
- Sterling Heights Home Values
- Sterling Heights Real Estate Agents
- Sterling Heights Refinance
- Sterling Heights Mortgage Rates
