Skip main navigation
Sold for $295,000
  • $295,000

    34764 Jerome St, Chesterfield, MI 48047

    4beds
    1,453sqft
    Single Family Residence
    Built in 1957
    10,018.8 Square Feet Lot
    $302,400 Zestimate®
    $203/sqft
    $2,286 Estimated rent

    Home value

    $302,400

    $284,000 - $321,000

    $2,286/mo

    Zestimate® history
    Loading
    Loading...

    Owner options

    List your home for rent

    $2,286/mo

    Rent Zestimate®

    Find your next renter with Zillow Rental Manager. Plus, with online applications, you can quickly screen prospective tenants – for free.

    Learn more

    $2,286/mo

    Rent Zestimate®

    Refinance and save

    $1,882/mo

    Est. payment

    Refinancing to a lower rate could help reduce your monthly payments and save thousands over the life of the loan.

    See today's rates

    $1,882/mo

    Est. payment

    Explore your selling options

    Work with a Zillow partner agent

    Leverage their expertise and Zillow's premium Showcase listings to get your home seen by more buyers.

    Get started

    List with your own agent

    Get your home in front of millions of buyers by listing it on Zillow.

    Learn how to do it

    Sell it yourself

    Take full control of how buyers see your home on Zillow by listing For Sale by Owner (FSBO).

    List your home

    What's special

    Brand-new kitchenUpdated baths
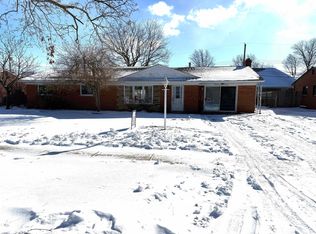
    Beautifully Renovated 4-bedroom home near Brandenburg Park, Lake St. Clair & downtown New Baltimore. This fully updated 4-bedroom, 1.5-bath home offers 1,453 sq ft of comfortable single-level living on a desirable 80' wide fenced lot—perfect for young families, downsizers, and retirees alike. Located just moments from Brandenburg Park and the shores of Lake St. Clair, the setting combines convenience with the charm of a lakeside community. Every detail has been thoughtfully refreshed, including a brand-new kitchen, updated baths, trim, interior doors, flooring, and windows, along with a new roof and exterior trim for true peace of mind. The home is built on a slab, providing easy accessibility and low-maintenance living. A detached 2.5-car garage offers abundant storage and workshop space, while the spacious fenced yard delivers room to relax, play, or entertain. Move-in ready and beautifully updated, this home blends modern comfort with an unbeatable location.

    Zillow last checked:

    Listing updated:

    Listed by:

    Melanie Lovati 586-263-8220,

    Innovation Real Estate Specialists Inc.

    Bought with:

    Maria McGuire, 6504242665

    RE/MAX Advisors

    Source: MiRealSource,MLS#: 50195736MLS LogoOriginating MLS: MiRealSource

    Facts & features

    Interior

    Bedrooms & bathrooms
    • Bedrooms: 4
    • Bathrooms: 2
    • Full bathrooms: 1
    • 1/2 bathrooms: 1
    • Main level bathrooms: 1
    • Main level bedrooms: 4
    Primary bedroom
    • Level: First
    Bedroom 1
    • Features: Laminate
    • Level: Main
    • Area: 117
    • Dimensions: 13 x 9
    Bedroom 2
    • Features: Laminate
    • Level: Main
    • Area: 117
    • Dimensions: 9 x 13
    Bedroom 3
    • Features: Laminate
    • Level: Main
    • Area: 90
    • Dimensions: 9 x 10
    Bedroom 4
    • Features: Laminate
    • Level: Main
    • Area: 156
    • Dimensions: 13 x 12
    Bathroom 1
    • Level: Main
    • Area: 45
    • Dimensions: 5 x 9
    Dining room
    • Features: Laminate
    • Level: Main
    • Area: 81
    • Dimensions: 9 x 9
    Kitchen
    • Features: Laminate
    • Level: Main
    • Area: 162
    • Dimensions: 18 x 9
    Living room
    • Features: Laminate
    • Level: Main
    • Area: 195
    • Dimensions: 15 x 13
    Heating
    • Forced Air, Natural Gas
    Cooling
    • Central Air
    Appliances
    • Included: Dishwasher, Disposal, Microwave, Range/Oven, Refrigerator, Gas Water Heater
    • Laundry: First Floor Laundry, Laundry Room, Main Level
    Features
    • Flooring: Laminate
    • Basement: None
    • Has fireplace: No
    Interior area
    • Total structure area: 1,453
    • Total interior livable area: 1,453 sqft
    • Finished area above ground: 1,453
    • Finished area below ground: 0

    Property

    Parking
    • Total spaces: 3
    • Parking features: 3 or More Spaces, Garage, Driveway, Detached, Electric in Garage
    • Garage spaces: 2.5
    Features
    • Levels: One
    • Stories: 1
    • Patio & porch: Patio, Porch
    • Fencing: Fence Owned,Fenced
    • Frontage type: Road
    • Frontage length: 80
    Lot
    • Size: 10,018 sqft
    • Dimensions: 80 x 125
    • Features: Large Lot - 65+ Ft.
    Details
    • Parcel number: 150923278020
    • Zoning description: Residential
    • Special conditions: Private

    Construction

    Type & style
    • Home type: SingleFamily
    • Architectural style: Ranch
    • Property subtype: Single Family Residence
    Materials
    • Brick
    • Foundation: Slab
    Condition
    • Year built: 1957

    Utilities & green energy

    • Sewer: Public Sanitary
    • Water: Public

    Community & neighborhood

    Location
    • Region: Chesterfield
    • Subdivision: Helmans New Baltimore

    Other

    Other facts
    • Listing agreement: Exclusive Right To Sell
    • Listing terms: Cash,Conventional,FHA,VA Loan
    • Road surface type: Paved

    Price history

    DateEventPrice
    1/7/2026Sold$295,000$203/sqft
    Source: MiRealSource #50195736 Report a problem
    12/29/2025Pending sale$295,000$203/sqft
    Source: MiRealSource #50195736 Report a problem
    12/7/2025Listed for sale$295,000+90.3%$203/sqft
    Source: MiRealSource #50195736 Report a problem
    6/12/2025Sold$155,000-13.9%$107/sqft
    Source: MiRealSource #50173368 Report a problem
    5/5/2025Pending sale$180,000$124/sqft
    Source: MiRealSource #50173368 Report a problem
    5/2/2025Listed for sale$180,000+25.9%$124/sqft
    Source: MiRealSource #50173368 Report a problem
    3/9/2004Sold$143,000+4.4%$98/sqft
    Source: Public Record Report a problem
    2/20/1997Sold$137,000$94/sqft
    Source: Public Record Report a problem

    Public tax history

    YearProperty taxesTax assessment
    2025$3,145 +4.8%$111,400 +7.2%
    2024$3,000 +5.1%$103,900 +7.7%
    2023$2,855 +3.1%$96,500 +12.7%
    2022$2,770 $85,600 +3.5%
    2021-- $82,700 +5.5%
    2020-- $78,400 +7.7%
    2019-- $72,800 +9.1%
    2018$2,503 +106.7%$66,700 +7.4%
    2017$1,211 $62,100
    2016$1,211 $62,100 +6.1%
    2015$1,211 $58,550 +10.7%
    2014-- $52,900
    2012-- --
    2009-- --
    2001$1,840 +3.3%$54,866 +3.2%
    2000$1,782 $53,165

    Find assessor info on the county website

    Neighborhood: 48047

    Nearby schools

    GreatSchools rating
    Schools provided by the listing agent
    • District: Anchor Bay School District

    Source: MiRealSource. This data may not be complete. We recommend contacting the local school district to confirm school assignments for this home.

    Get a cash offer in 3 minutes
    Find out how much your home could sell for in as little as 3 minutes with a no-obligation cash offer.
    Estimated market value
    $302,400
    Get a cash offer in 3 minutes
    Find out how much your home could sell for in as little as 3 minutes with a no-obligation cash offer.
    Estimated market value
    $302,400