Skip main navigation
Sold for $661,000
  • $661,000

    50341 Jefferson Ave, Chesterfield, MI 48047

    3beds
    3,300sqft
    Single Family Residence
    Built in 2018
    0.53 Acres Lot
    $683,300 Zestimate®
    $200/sqft
    $3,269 Estimated rent

    Home value

    $683,300

    $635,000 - $731,000

    $3,269/mo

    Zestimate® history
    Loading
    Loading...

    Owner options

    List your home for rent

    $3,269/mo

    Rent Zestimate®

    Find your next renter with Zillow Rental Manager. Plus, with online applications, you can quickly screen prospective tenants – for free.

    Learn more

    $3,269/mo

    Rent Zestimate®

    Refinance and save

    $4,286/mo

    Est. payment

    Refinancing to a lower rate could help reduce your monthly payments and save thousands over the life of the loan.

    See today's rates

    $4,286/mo

    Est. payment

    Explore your selling options

    Work with a Zillow partner agent

    Leverage their expertise and Zillow's premium Showcase listings to get your home seen by more buyers.

    Get started

    List with your own agent

    Get your home in front of millions of buyers by listing it on Zillow.

    Learn how to do it

    Sell it yourself

    Take full control of how buyers see your home on Zillow by listing For Sale by Owner (FSBO).

    List your home

    What's special

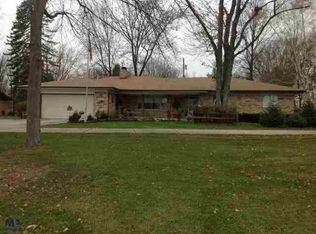
    SELLER WILL BE REVIEW OFFERS TODAY AT 1PM Custom Brick Ranch with Lake Views and Exceptional Garage Space Welcome to this beautiful custom brick ranch offering timeless craftsmanship, thoughtful design, and exceptional outdoor living. Perfectly situated across from Brandenburg Park, this home captures scenic views of Lake St. Clair and is just minutes from downtown New Baltimore’s charming shops and restaurants. A large front porch with a relaxing sitting area and beautiful landscaping create an inviting first impression. Step inside through a spacious foyer that opens to a large great room with rich hardwood floors, abundant natural light, and an open-concept layout that’s perfect for entertaining. The gourmet kitchen features a large island with stunning quartzite countertops, high-end finishes, and seamless flow to the dining and living areas. A cozy den offers a peaceful spot to work or unwind while enjoying views of Lake St. Clair. The luxurious master suite includes a 13' x 9' walk-in closet, jetted tub, dual sinks, and a walk-in shower. Two additional bedrooms also feature hardwood floors and walk-in closets. A convenient first-floor laundry, large mudroom with custom built-in coat racks, two full baths, and a powder room complete the main level. A stairway leads to a 700 sq. ft. unfinished bonus space ready for your personal touch. The impressive 4.5-car garage includes a 15' x 8' storage area, hot and cold water, and over 1,300 sq. ft. of finished “man cave” space — ideal for hobbies or entertaining. The basement is built for comfort and durability, featuring insulated walls and floors, drywall, and an engineered flooring system — perfect for additional living space, recreation, or storage. Step outside to a covered patio with a cedar ceiling and gas line for your grill, perfect for summer evenings and outdoor gatherings. The private, fenced backyard includes gated access for an RV or boat, set on a 100' x 175' lot with manicured landscaping and lake views. Anderson windows and doors, a whole-home generator, and quality finishes throughout ensure comfort and peace of mind. Located in an area with award-winning schools and easy access to the lake, parks, and recreation — this home truly has it all. Total Sq ft includes 700 sq ft unfinished area over garage. WHOLE HOUSE GENERATOR EXCLUDE WASHER AND DRYER

    Zillow last checked:

    Listing updated:

    Listed by:

    Susan Harrold 586-615-7294,

    Realty Executives Home Towne Chesterfield

    Bought with:

    Janssen S Smith

    Gearhead Homes Realty, Inc.

    Source: MiRealSource,MLS#: 50190555MLS LogoOriginating MLS: MiRealSource

    Facts & features

    Interior

    Bedrooms & bathrooms
    • Bedrooms: 3
    • Bathrooms: 3
    • Full bathrooms: 2
    • 1/2 bathrooms: 1
    Rooms
    • Room types: Den/Study/Lib, Exercise Room, Bedroom, Laundry, Master Bedroom, Great Room, Unfinished Room, Utility/Laundry Room, Master Bathroom, Office, Bonus Room, First Flr Lavatory, Bathroom
    Primary bedroom
    • Level: First
    Bedroom 1
    • Features: Wood
    • Level: Entry
    • Area: 252
    • Dimensions: 18 x 14
    Bedroom 2
    • Features: Wood
    • Level: Entry
    • Area: 180
    • Dimensions: 15 x 12
    Bedroom 3
    • Features: Wood
    • Level: Entry
    • Area: 156
    • Dimensions: 13 x 12
    Bathroom 1
    • Features: Ceramic
    • Level: Entry
    • Area: 168
    • Dimensions: 14 x 12
    Bathroom 2
    • Features: Ceramic
    • Level: Entry
    • Area: 112
    • Dimensions: 14 x 8
    Great room
    • Level: Entry
    • Area: 450
    • Dimensions: 25 x 18
    Kitchen
    • Features: Marble
    • Level: Entry
    • Area: 450
    • Dimensions: 25 x 18
    Heating
    • Forced Air, Natural Gas
    Cooling
    • Ceiling Fan(s), Central Air
    Appliances
    • Included: Dishwasher, Microwave, Range/Oven, Refrigerator, Gas Water Heater
    • Laundry: First Floor Laundry, Laundry Room, Entry
    Features
    • Cathedral/Vaulted Ceiling, Walk-In Closet(s), Eat-in Kitchen
    • Flooring: Ceramic Tile, Hardwood, Wood, Marble
    • Basement: Concrete
    • Number of fireplaces: 1
    • Fireplace features: Gas, Great Room
    Interior area
    • Total structure area: 5,900
    • Total interior livable area: 3,300 sqft
    • Finished area above ground: 3,300
    • Finished area below ground: 0

    Property

    Parking
    • Total spaces: 4.5
    • Parking features: Attached, Garage Faces Side, Workshop in Garage
    • Attached garage spaces: 4.5
    Features
    • Levels: One
    • Stories: 1
    • Has spa: Yes
    • Spa features: Bath, Spa/Jetted Tub
    • Fencing: Fenced
    • Has view: Yes
    • View description: Water, Lake, Park/Greenbelt
    • Has water view: Yes
    • Water view: Water,Lake
    • Body of water: Lake st clair
    • Frontage type: Road
    • Frontage length: 100
    Lot
    • Size: 0.53 Acres
    • Dimensions: 100 x 175
    • Features: Deep Lot - 150+ Ft., Large Lot - 65+ Ft.
    Details
    • Parcel number: 150923402002
    • Zoning description: Residential
    • Special conditions: Private

    Construction

    Type & style
    • Home type: SingleFamily
    • Architectural style: Raised Ranch,Ranch
    • Property subtype: Single Family Residence
    Materials
    • Brick
    • Foundation: Basement, Concrete Perimeter
    Condition
    • Year built: 2018

    Utilities & green energy

    • Sewer: Public Sanitary
    • Water: Public

    Community & HOA

    Community
    • Subdivision: Messer Sub
    HOA
    • Has HOA: No
    • Amenities included: Park, Sidewalks
    Location
    • Region: Chesterfield

    Financial & listing details

    • Price per square foot: $200/sqft
    • Tax assessed value: $620,400
    • Annual tax amount: $11,424
    • Date on market: 10/6/2025
    • Cumulative days on market: 8 days
    • Listing agreement: Exclusive Right To Sell
    • Listing terms: Cash,Conventional,FHA,VA Loan

    Price history

    DateEventPrice
    10/24/2025Sold$661,000+3.3%$200/sqft
    Source: MiRealSource #50190555 Report a problem
    10/14/2025Pending sale$639,900$194/sqft
    Source: MiRealSource #50190555 Report a problem
    10/8/2025Listed for sale$639,900+6.7%$194/sqft
    Source: MiRealSource #50190555 Report a problem
    5/4/2022Sold$600,000-1.6%$182/sqft
    Source: MiRealSource #50068351 Report a problem
    4/25/2022Pending sale$609,900$185/sqft
    Source: MiRealSource #50068351 Report a problem
    4/14/2022Price change$609,900-3.2%$185/sqft
    Source: MiRealSource #50068351 Report a problem
    3/24/2022Price change$629,900-3.1%$191/sqft
    Source: MiRealSource #50068351 Report a problem
    3/18/2022Listed for sale$649,900+6.6%$197/sqft
    Source: MiRealSource #50068351 Report a problem
    11/2/2021Listing removed$609,900$185/sqft
    Source: MiRealSource #50041299 Report a problem
    6/29/2021Pending sale$609,900+875.8%$185/sqft
    Source: MiRealSource #50041299 Report a problem
    4/24/2017Sold$62,500+7.8%$19/sqft
    Source: Public Record Report a problem
    4/7/2006Sold$58,000$18/sqft
    Source: Public Record Report a problem

    Public tax history

    YearProperty taxesTax assessment
    2025$11,285 +5%$310,200 +2.1%
    2024$10,747 +28.5%$303,900 +5.4%
    2023$8,362 +2.9%$288,400 +21%
    2022$8,130 $238,400 +2.1%
    2021-- $233,500 -11.6%
    2020-- $264,000 +3.9%
    2019-- $254,200 +785.7%
    2018$766 +111.5%$28,700 +77.2%
    2017$362 $16,200
    2016$362 $16,200
    2015$362 $16,200 +17%
    2014-- $13,850
    2012-- --
    2009-- --
    Find assessor info on the county website

    Neighborhood: 48047

    Nearby schools

    GreatSchools rating
    Schools provided by the listing agent
    • District: Anchor Bay School District

    Source: MiRealSource. This data may not be complete. We recommend contacting the local school district to confirm school assignments for this home.

    Get a cash offer in 3 minutes
    Find out how much your home could sell for in as little as 3 minutes with a no-obligation cash offer.
    Estimated market value
    $683,300
    Get a cash offer in 3 minutes
    Find out how much your home could sell for in as little as 3 minutes with a no-obligation cash offer.
    Estimated market value
    $683,300