Skip main navigation
Off market
  • $482,100

    3477 McCormick Woods Dr, Ocoee, FL 34761

    4beds
    2,456sqft
    SingleFamily
    Built in 2007
    9,718 Square Feet Lot
    $482,100 Zestimate®
    $196/sqft
    $2,923 Estimated rent

    Home value

    $482,100

    $458,000 - $506,000

    $2,923/mo

    Zestimate® history
    Loading
    Loading...

    Owner options

    List your home for rent

    $2,923/mo

    Rent Zestimate®

    Find your next renter with Zillow Rental Manager. Plus, with online applications, you can quickly screen prospective tenants – for free.

    Learn more

    $2,923/mo

    Rent Zestimate®

    Refinance and save

    $3,552/mo

    Est. payment

    Refinancing to a lower rate could help reduce your monthly payments and save thousands over the life of the loan.

    See today's rates

    $3,552/mo

    Est. payment

    Explore your selling options

    Work with a Zillow partner agent

    Leverage their expertise and Zillow's premium Showcase listings to get your home seen by more buyers.

    Get started

    List with your own agent

    Get your home in front of millions of buyers by listing it on Zillow.

    Learn how to do it

    Sell it yourself

    Take full control of how buyers see your home on Zillow by listing For Sale by Owner (FSBO).

    List your home

    What's special

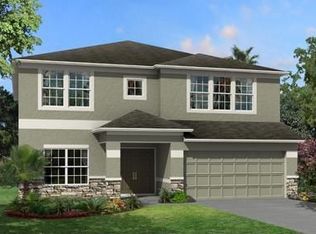
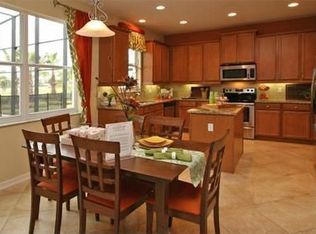
    Back On The Market & Waiting For You! Check Out The BEST VALUE IN McCORMICK WOODS! This Ryland built "Kipling" features 4 beds/3 baths in a 3-way split, formal living & dining, large family room, an office, 3 car garage & covered patio w/extended concrete slab. Earth-tone paint, wood laminate floors, open floor plan & covered patio. The living room will be on your left & the office on your right, before you get to the dining room. Once inside, you will love the open floor plan w/large kitchen that opens to the family room & breakfast nook. The kitchen has many upgrades - recessed lighting, 42" Cherrywood cabinets w/crown molding, wine rack, spice drawers, silestone counters, breakfast bar, island, stainless steel appliances & closet pantry. The large family room overlooks the beautiful yard & extended patio. The owner's suite is separate from the other rooms for privacy, has crown molding & his & her closets. The bathroom has double adult height sinks, separate tiled tub & large tiled shower. The guest beds are on the other side of the home - two of them share a bath & the third guest bed is separate w/its own bath - perfect for a guest suite! Upgrades include crown molding in the family, living, dining & owner's suite, 5 ¼" baseboards & surround sound. Outside was recently painted & also has a brand new dishwasher! Community features a pool & playground & is centrally located w/easy access to the 429 & the 408 & very close to the West Orange Trail. Don't let this beautiful home pass you by!

    This property is off market, which means it's not currently listed for sale or rent on Zillow. This may be different from what's available on other websites or public sources.

    Facts & features

    Interior

    Bedrooms & bathrooms
    • Bedrooms: 4
    • Bathrooms: 3
    • Full bathrooms: 3
    Heating
    • Forced air
    Cooling
    • Central
    Appliances
    • Laundry: Inside, Laundry Room
    Features
    • Ceiling Fans(s), Split Bedroom, Crown Molding, Walk-In Closet(s), Open Floorplan, Solid Surface Counters, Solid Wood Cabinets, Eating Space In Kitchen, Kitchen/Family Room Combo, Stone Counters, Thermostat
    • Windows: Blinds, Insulated Windows
    Interior area
    • Structure area source: Builder
    • Total interior livable area: 2,456 sqft

    Property

    Parking
    • Parking features: Garage
    Features
    • Patio & porch: Covered, Patio, Front Porch
    Lot
    • Size: 9,718 Square Feet
    • Features: Street Paved, Street Private, In City Limits, Sidewalk
    • Residential vegetation: Mature Landscaping, Trees/Landscaped
    Details
    • Parcel number: 282132552100730
    • Zoning: R-1A

    Construction

    Type & style
    • Home type: SingleFamily
    • Architectural style: Contemporary
    Materials
    • masonry
    • Roof: Composition
    Condition
    • Year built: 2007

    Utilities & green energy

    • Sewer: Public Sewer
    • Water: Public
    • Utilities for property: Cable Available, Public, BB/HS Internet Available, Cable Connected, Electricity Connected, Street Lights, Sprinkler Recycled, Sprinkler Meter, Electricity Available
    Green energy
    • Energy efficient items: Appliances, Water Heater
    • Indoor air quality: No/Low VOC Paint/Finish
    • Water conservation: Low-Flow Fixtures, Irrigation-Reclaimed Water

    Community & HOA

    Community
    • Security: Gated Community, Smoke Detector(s)
    HOA
    • Has HOA: Yes
    • Amenities included: Gated, Playground, Pool
    • Services included: Private Road, Security, Community Pool, Pool Maintenance
    • HOA fee: $96 monthly
    Location
    • Region: Ocoee

    Financial & listing details

    • Price per square foot: $196/sqft
    • Tax assessed value: $361,900
    • Annual tax amount: $4,591

    Price history

    DateEventPrice
    10/18/2018Sold$299,500-1.2%$122/sqft
    Source: Public Record Report a problem
    9/6/2018Price change$303,000-0.6%$123/sqft
    Source: WATSON REALTY CORP #O5711305 Report a problem
    8/18/2018Listed for sale$304,900$124/sqft
    Source: WATSON REALTY CORP #O5711305 Report a problem
    8/18/2018Pending sale$304,900$124/sqft
    Source: WATSON REALTY CORP #O5711305 Report a problem
    7/18/2018Price change$304,900-0.3%$124/sqft
    Source: WATSON REALTY CORP #O5711305 Report a problem
    7/12/2018Price change$305,900-0.5%$125/sqft
    Source: WATSON REALTY CORP #O5711305 Report a problem
    6/22/2018Price change$307,500-0.8%$125/sqft
    Source: WATSON REALTY CORP #O5711305 Report a problem
    6/4/2018Listed for sale$310,000-8.7%$126/sqft
    Source: WATSON REALTY CORP #O5711305 Report a problem
    1/17/2008Sold$339,500$138/sqft
    Source: Public Record Report a problem

    Public tax history

    YearProperty taxesTax assessment
    2024$4,591 +3.4%$285,178 +3%
    2023$4,440 +3.2%$276,872 +3%
    2022$4,303 +1%$268,808 +3%
    2021$4,261 +0.3%$260,979 +1.4%
    2020$4,248 -2.4%$257,376 -0.6%
    2019$4,353 +24.3%$258,953 +25.5%
    2018$3,501 $206,348 -13.3%
    2017$3,501 +0.6%$238,045 +7.2%
    2016$3,482 -0.3%$222,031 +5.7%
    2015$3,493 -1%$210,025 -0.8%
    2014$3,527 +4.6%$211,687 +10.2%
    2013$3,374 +0.9%$192,129 -0.2%
    2012$3,344 -3.9%$192,563 -3.2%
    2011$3,478 0%$198,871 -3.8%
    2010$3,480 $206,622 -12.7%
    2009-- $236,738 -10.5%
    2008$3,750 +240.8%$264,595 +341%
    2007$1,100 $60,000
    Find assessor info on the county website

    Neighborhood: 34761

    Nearby schools

    GreatSchools rating
    Schools provided by the listing agent
    • Elementary: Prairie Lake Elementary
    • Middle: Ocoee Middle
    • High: Ocoee High

    Source: The MLS. This data may not be complete. We recommend contacting the local school district to confirm school assignments for this home.

    Get a cash offer in 3 minutes
    Find out how much your home could sell for in as little as 3 minutes with a no-obligation cash offer.
    Estimated market value
    $482,100
    Get a cash offer in 3 minutes
    Find out how much your home could sell for in as little as 3 minutes with a no-obligation cash offer.
    Estimated market value
    $482,100