NEW PRICE - RARE FIND!!! Welcome to this beautiful 5-bedroom, 3-bathroom home in the GATED, family-friendly community of McCormick Woods and close to great charter schools such as Hope/Legacy, Renaissance and Innovation Montessori. The large, deep lot — over 9,700 sq ft — is one of the biggest in the neighborhood, offering a generous, fully fenced backyard that’s ideal for future outdoor projects. Inside, you’ll appreciate the open-concept layout, neutral palette, and durable tile floors. The soaring high ceilings and tall windows flood the main living area with natural light, creating a bright, airy atmosphere from morning to evening. The covered patio just off the family room opens to the backyard — a perfect setting for relaxed weekend breakfasts, dinner with friends, or watching the family play on the included swing/climbing set. Families will love the practical touches: a main-level bedroom and full bath, plus four additional upstairs bedrooms — including a spacious owner’s suite with dual sinks, a large shower and tub, and walk-in closet. A dedicated home office with a built-in workstation and ample storage offers an ideal setting for work, study, or hobbies. REDUCE ENERGY - This home also blends comfort with smart-home convenience: a brand-new upstairs A/C unit (2023), and a suite of smart technology including Nest thermostats, doorbell and driveway camera, Nest Protect smoke/CO2 detectors, Rachio smart irrigation , MyQ smart garage door, and TP-Link smart switches — all helping reduce energy and maintenance costs. The large solar array on the roof further enhances efficiency and supports a more sustainable lifestyle. With LOW HOA dues, a gated setting, and access to community amenities — including a pool, playground, and full basketball court — this home delivers a rare combination of value, comfort, and peace of mind in a desirable, centrally located community with quick access to the 429 and 408 highways. Plus, the home is close to hospitals, supermarkets, and gas stations. Don’t miss this great opportunity—schedule your showing today!
Sold for $515,000
$515,000
3481 MCCORMICK WOODS DR, OCOEE, FL 34761
5beds
2,550sqft
Single Family Residence
Built in 2010
9,701 Square Feet Lot
$518,500 Zestimate®
$202/sqft
$3,085 Estimated rent
Home value
$518,500
$472,000 - $565,000
$3,085/mo
Zestimate® history
Owner options
List your home for rent
$3,085/mo
Rent Zestimate®
Find your next renter with Zillow Rental Manager. Plus, with online applications, you can quickly screen prospective tenants – for free.
$3,085/mo
Rent Zestimate®
Refinance and save
$3,779/mo
Est. payment
Refinancing to a lower rate could help reduce your monthly payments and save thousands over the life of the loan.
$3,779/mo
Est. payment
Explore your selling options
Work with a Zillow partner agent
Leverage their expertise and Zillow's premium Showcase listings to get your home seen by more buyers.
Get startedList with your own agent
Get your home in front of millions of buyers by listing it on Zillow.
Learn how to do itSell it yourself
Take full control of how buyers see your home on Zillow by listing For Sale by Owner (FSBO).
List your homeWhat's special
Open-concept layoutNeutral paletteDurable tile floorsGated settingSoaring high ceilingsGenerous fully fenced backyard
Zillow last checked:
Listing updated:
Listed by:
Camila Soares 321-202-5080,
WRA BUSINESS & REAL ESTATE 407-512-1008
Bought with:
Frank Plesko, 500761
WATSON REALTY CORP
Source: Stellar MLS,MLS#: O6361090 Originating MLS: Orlando Regional
Originating MLS: Orlando Regional
Facts & features
Interior
Bedrooms & bathrooms
- Bedrooms: 5
- Bathrooms: 3
- Full bathrooms: 3
Rooms
- Room types: Breakfast Room Separate, Dining Room, Living Room, Great Room, Utility Room
Primary bedroom
- Description: Room6
- Features: Ceiling Fan(s), Walk-In Closet(s)
- Level: Second
- Area: 221 Square Feet
- Dimensions: 17x13
Balcony porch lanai
- Description: Room5
- Features: Ceiling Fan(s)
- Level: First
- Area: 170 Square Feet
- Dimensions: 17x10
Dinette
- Description: Room4
- Level: First
- Area: 48 Square Feet
- Dimensions: 8x6
Dining room
- Description: Room1
- Level: First
- Area: 143 Square Feet
- Dimensions: 13x11
Kitchen
- Description: Room3
- Features: Pantry, Granite Counters, Kitchen Island, Stone Counters
- Level: First
- Area: 182 Square Feet
- Dimensions: 14x13
Living room
- Description: Room2
- Level: First
- Area: 132 Square Feet
- Dimensions: 12x11
Heating
- Central, Electric
Cooling
- Central Air
Appliances
- Included: Oven, Dishwasher, Disposal, Electric Water Heater, Microwave, Range
- Laundry: Inside, Upper Level
Features
- Cathedral Ceiling(s), Ceiling Fan(s), High Ceilings, Kitchen/Family Room Combo, Open Floorplan, Solid Wood Cabinets, Split Bedroom, Stone Counters, Thermostat, Walk-In Closet(s)
- Flooring: Carpet, Ceramic Tile
- Doors: Sliding Doors
- Windows: Blinds
- Has fireplace: No
Interior area
- Total structure area: 3,124
- Total interior livable area: 2,550 sqft
Property
Parking
- Total spaces: 2
- Parking features: Garage Door Opener
- Attached garage spaces: 2
- Details: Garage Dimensions: 20x18
Features
- Levels: Two
- Stories: 2
- Patio & porch: Covered, Rear Porch
- Exterior features: Irrigation System, Sidewalk, Sprinkler Metered
- Fencing: Fenced
Lot
- Size: 9,701 Square Feet
- Features: City Lot, Sidewalk
- Residential vegetation: Mature Landscaping, Trees/Landscaped
Details
- Parcel number: 282132552100720
- Zoning: R-1A
- Special conditions: None
Construction
Type & style
- Home type: SingleFamily
- Architectural style: Contemporary
- Property subtype: Single Family Residence
Materials
- Block, Stucco
- Foundation: Slab
- Roof: Shingle
Condition
- New construction: No
- Year built: 2010
Utilities & green energy
- Sewer: Public Sewer
- Water: Public
- Utilities for property: BB/HS Internet Available, Cable Available, Cable Connected, Electricity Available, Electricity Connected, Sprinkler Meter, Sprinkler Recycled, Street Lights
Green energy
- Water conservation: Irrigation-Reclaimed Water, Fl. Friendly/Native Landscape
Community & HOA
Community
- Features: Deed Restrictions, Gated Community - No Guard, Irrigation-Reclaimed Water, Playground, Pool, Sidewalks
- Security: Gated Community, Smoke Detector(s)
- Pet fee: $0 monthly
- Subdivision: MCCORMICK WOODS
HOA
- Has HOA: Yes
- Amenities included: Gated, Playground, Pool
- Services included: Community Pool, Insurance, Pool Maintenance
- HOA fee: $110 monthly
- HOA name: Tiffany Marshall
Location
- Region: Ocoee
Financial & listing details
- Price per square foot: $202/sqft
- Tax assessed value: $338,110
- Annual tax amount: $6,560
- Date on market: 11/20/2025
- Cumulative days on market: 49 days
- Ownership: Fee Simple
- Total actual rent: 0
- Electric utility on property: Yes
- Road surface type: Paved, Asphalt
Price history
| Date | Event | Price |
|---|---|---|
| 2/13/2026 | Sold | $515,000-1.9%$202/sqft |
Source:  Stellar MLS #O6361090 Report a problem Stellar MLS #O6361090 Report a problem | ||
| 1/8/2026 | Pending sale | $525,000$206/sqft |
Source: Stellar MLS #O6361090 Report a problem | ||
| 12/18/2025 | Price change | $525,000-1.9%$206/sqft |
Source: Stellar MLS #O6361090 Report a problem | ||
| 11/21/2025 | Listed for sale | $535,000+75.4%$210/sqft |
Source: Stellar MLS #O6361090 Report a problem | ||
| 7/20/2018 | Sold | $305,000-1.6%$120/sqft |
Source: Public Record Report a problem | ||
| 5/25/2018 | Listed for sale | $310,000+35.4%$122/sqft |
Source: WATSON REALTY CORP #O5709645 Report a problem | ||
| 8/26/2010 | Sold | $229,000$90/sqft |
Source: Public Record Report a problem | ||
Public tax history
| Year | Property taxes | Tax assessment |
|---|---|---|
| 2024 | $6,118 +1% | $338,110 +5.6% |
| 2023 | $6,058 +10.6% | $320,253 +10% |
| 2022 | $5,476 +8.2% | $291,139 +10% |
| 2021 | $5,060 +9% | $264,672 +10% |
| 2020 | $4,643 -2.1% | $240,611 -0.4% |
| 2019 | $4,744 +46.8% | $241,588 +26.3% |
| 2018 | $3,231 | $191,220 -13.7% |
| 2017 | $3,231 +0.6% | $221,479 +7.6% |
| 2016 | $3,212 -0.3% | $205,909 +7.9% |
| 2015 | $3,221 -0.9% | $190,748 -3.2% |
| 2014 | $3,252 +4.8% | $197,064 +10.7% |
| 2013 | $3,102 +1% | $178,043 -0.3% |
| 2012 | $3,072 -4.3% | $178,613 -3.5% |
| 2011 | $3,211 +350.6% | $185,170 +461.1% |
| 2010 | $713 | $33,000 +17.9% |
| 2009 | -- | $28,000 -35.2% |
| 2008 | $851 -22.7% | $43,200 -28% |
| 2007 | $1,100 | $60,000 |
Find assessor info on the county website
Neighborhood: 34761
Nearby homes
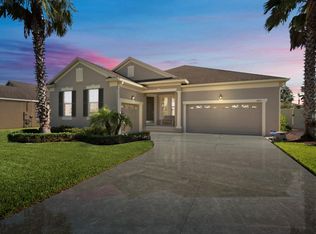
- $472,3004 bd3 ba2.4k sqft3485 McCormick Woods Dr, Ocoee, FL 34761Off Market
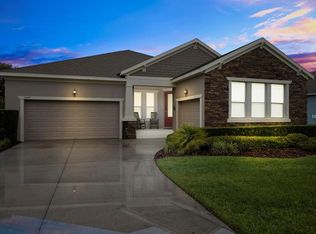
- $482,1004 bd3 ba2.4k sqft3477 McCormick Woods Dr, Ocoee, FL 34761Off Market
- $473,1004 bd3 ba2.4k sqft819 Ayden Oak Ln, Ocoee, FL 34761Off Market
- $487,8004 bd3 ba2.4k sqft823 Ayden Oak Ln, Ocoee, FL 34761Off Market
- $468,7004 bd3 ba2.4k sqft3489 McCormick Woods Dr, Ocoee, FL 34761Off Market
- $--3 bd2 ba2k sqft3473 McCormick Woods Dr, Ocoee, FL 34761Auction
- $504,9004 bd2 ba2.8k sqft3473 McCormick Woods Dr #SOLANA, Ocoee, FL 34761Off Market
- $534,4004 bd3 ba3.2k sqft3473 McCormick Woods Dr #PACIFICA, Ocoee, FL 34761Off Market
Nearby schools
GreatSchools rating
- 7/10Prairie Lake ElementaryGrades: PK-5Distance: 2.1 mi
- 5/10Ocoee Middle SchoolGrades: 6-8Distance: 3.6 mi
- 4/10Ocoee High SchoolGrades: 9-12Distance: 1.9 mi
Schools provided by the listing agent
- Elementary: Prairie Lake Elementary
- Middle: Ocoee Middle
- High: Ocoee High
Source: Stellar MLS. This data may not be complete. We recommend contacting the local school district to confirm school assignments for this home.
Get a cash offer in 3 minutes
Find out how much your home could sell for in as little as 3 minutes with a no-obligation cash offer.
Estimated market value
$518,500
Get a cash offer in 3 minutes
Find out how much your home could sell for in as little as 3 minutes with a no-obligation cash offer.
Estimated market value
$518,500
- Florida
- Orange County
- Ocoee
- 34761
- 3481 MCCORMICK WOODS DR
Nearby cities
Nearby zip codes
Other Ocoee Topics
