Fall in love with this gorgeous Copper Homes Monarch model with a walkout basement. This homes stands apart from the rest with the contemporary railing, stucco and stone. You will love the 2 story, 20' ceiling great room with the wall of windows that lets in lots of natural light. The dreamy gourmet kitchen includes a large island, spacious pantry and dining area that opens to the great room, making the main floor feel very spacious and open. And there literally are 7 bedrooms in this home! So much space and options for anyone needing a home office, playroom, craft room, music room or whatever you dream of. And the large covered deck and patio are perfect for enjoying the Colorado sunshine and entertaining in your large backyard. With hand troweled drywall, black fiberglass windows, and exceptional finishes, this home really is stunning! Anthem Reserve includes use of a fantastic rec center with pools, waterslides, basketball gym, workout equipment and more. There are 2 schools in the neighborhood, multiple parks, ponds and trails throughout. And the location is super convenient to the airport and lots of shopping. This home is currently under construction and will be completed approx. August 2024. Please contact Kaly to schedule a showing.
Sold for $1,877,587
$1,877,587
3477 W 154th Place, Broomfield, CO 80023
7beds
4,939sqft
Single Family Residence
Built in 2024
0.25 Acres Lot
$1,881,800 Zestimate®
$380/sqft
$5,554 Estimated rent
Home value
$1,881,800
$1.77M - $2.01M
$5,554/mo
Zestimate® history
Owner options
List your home for rent
$5,554/mo
Rent Zestimate®
Find your next renter with Zillow Rental Manager. Plus, with online applications, you can quickly screen prospective tenants – for free.
$5,554/mo
Rent Zestimate®
Refinance and save
$13,097/mo
Est. payment
Refinancing to a lower rate could help reduce your monthly payments and save thousands over the life of the loan.
$13,097/mo
Est. payment
Explore your selling options
Work with a Zillow partner agent
Leverage their expertise and Zillow's premium Showcase listings to get your home seen by more buyers.
Get startedList with your own agent
Get your home in front of millions of buyers by listing it on Zillow.
Learn how to do itSell it yourself
Take full control of how buyers see your home on Zillow by listing For Sale by Owner (FSBO).
List your homeWhat's special
Contemporary railingExceptional finishesWorkout equipmentLarge covered deckLarge islandMusic roomCraft room
Zillow last checked:
Listing updated:
Listed by:
Kaly Batson 303-807-3597 teambatson@yourwayhome.com,
Fathom Realty Colorado LLC
Bought with:
Kaly Batson, 40015685
Fathom Realty Colorado LLC
Source: REcolorado as distributed by MLS GRID,MLS#: 8555817
Facts & features
Interior
Bedrooms & bathrooms
- Bedrooms: 7
- Bathrooms: 5
- Full bathrooms: 3
- 3/4 bathrooms: 1
- 1/2 bathrooms: 1
- Main level bathrooms: 1
- Main level bedrooms: 1
Primary bedroom
- Level: Upper
Bedroom
- Level: Basement
Bedroom
- Level: Basement
Bedroom
- Level: Main
Bedroom
- Level: Upper
Bedroom
- Level: Upper
Bedroom
- Level: Upper
Primary bathroom
- Level: Upper
Bathroom
- Level: Basement
Bathroom
- Level: Main
Bathroom
- Level: Upper
Bathroom
- Level: Upper
Dining room
- Level: Main
Game room
- Level: Basement
Great room
- Level: Main
Kitchen
- Level: Main
Laundry
- Level: Upper
Loft
- Level: Upper
Media room
- Level: Basement
Mud room
- Level: Main
Heating
- Forced Air
Cooling
- Central Air
Features
- Entrance Foyer, Five Piece Bath, Jack & Jill Bathroom, Pantry
- Flooring: Carpet, Wood
- Basement: Finished,Walk-Out Access
- Number of fireplaces: 2
- Fireplace features: Great Room, Master Bedroom
Interior area
- Total structure area: 4,939
- Total interior livable area: 4,939 sqft
- Finished area above ground: 3,234
- Finished area below ground: 1,437
Property
Parking
- Total spaces: 3
- Parking features: Concrete
- Attached garage spaces: 3
Features
- Levels: Two
- Stories: 2
- Patio & porch: Covered, Deck, Front Porch, Patio
- Exterior features: Balcony
Lot
- Size: 0.25 Acres
Details
- Parcel number: R8873129
- Zoning: R-PUD
- Special conditions: Standard
Construction
Type & style
- Home type: SingleFamily
- Architectural style: Contemporary
- Property subtype: Single Family Residence
Materials
- Stone, Stucco
- Foundation: Slab
- Roof: Concrete
Condition
- New Construction
- New construction: Yes
- Year built: 2024
Details
- Builder model: Monarch
Utilities & green energy
- Sewer: Public Sewer
- Water: Public
- Utilities for property: Electricity Connected, Natural Gas Connected
Community & HOA
Community
- Security: Carbon Monoxide Detector(s), Smoke Detector(s)
- Subdivision: Anthem
HOA
- Has HOA: Yes
- Amenities included: Clubhouse, Fitness Center, Park, Playground, Pond Seasonal, Pool, Tennis Court(s), Trail(s)
- Services included: Recycling, Trash
- HOA fee: $2,039 annually
- HOA name: Anthem Highlands
- HOA phone: 303-655-2693
Location
- Region: Broomfield
Financial & listing details
- Price per square foot: $380/sqft
- Tax assessed value: $1,773,720
- Annual tax amount: $5,341
- Date on market: 2/15/2024
- Listing terms: Cash,Conventional,Jumbo
- Exclusions: Home Is Under Construction. Do Not Enter Unaccompanied.
- Ownership: Builder
- Electric utility on property: Yes
Price history
| Date | Event | Price |
|---|---|---|
| 10/25/2024 | Sold | $1,877,587-10.7%$380/sqft |
Source:  REcolorado as distributed by MLS GRID #8555817 Report a problem REcolorado as distributed by MLS GRID #8555817 Report a problem | ||
| 4/3/2024 | Pending sale | $2,102,898$426/sqft |
Source: REcolorado as distributed by MLS GRID #8555817 Report a problem | ||
| 2/15/2024 | Listed for sale | $2,102,898$426/sqft |
Source: REcolorado as distributed by MLS GRID #8555817 Report a problem | ||
Public tax history
| Year | Property taxes | Tax assessment |
|---|---|---|
| 2025 | $4,112 -52.9% | $118,840 +227.1% |
| 2024 | $8,723 +63.3% | $36,330 -49.9% |
| 2023 | $5,341 +4.9% | $72,570 +97.6% |
| 2022 | $5,090 +29.7% | $36,720 |
| 2021 | $3,925 +6% | $36,720 +31.4% |
| 2020 | $3,702 +282.2% | $27,940 +6.4% |
| 2019 | $969 | $26,250 +299.5% |
| 2018 | $969 +75.6% | $6,570 +64.3% |
| 2017 | $552 | $4,000 |
Find assessor info on the county website
Neighborhood: 80023
Nearby homes
- $1,734,0455 bd4 ba3.8k sqft3479 W 154th Ave, Broomfield, CO 80023Sold
- $2,211,8896 bd5 ba4.8k sqft3469 W 154th Ave, Broomfield, CO 80023Sold

- $2,229,8565 bd5 ba5.5k sqft3474 W 154th Pl, Broomfield, CO 80023Sold
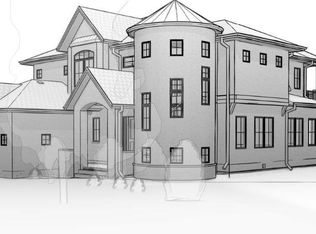
- $2,060,4444 bd4 ba5.4k sqft3489 W 154th Ave, Broomfield, CO 80023Sold
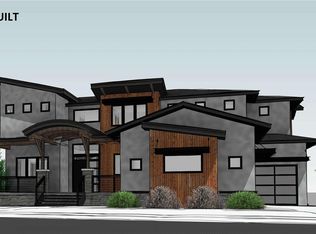
- $1,594,7984 bd5 ba4.1k sqft3464 W 154th Pl, Broomfield, CO 80023Sold
- $1,562,6844 bd4 ba3.6k sqft3484 W 154th Pl, Broomfield, CO 80023Sold
- $1,834,6005 bd6 ba6.2k sqft3459 W 154th Ave, Broomfield, CO 80023Off Market
- $2,148,0005 bd6 ba5.5k sqft3499 W 154th Ave, Broomfield, CO 80023Sold
Nearby schools
GreatSchools rating
- 7/10Thunder Vista P-8Grades: PK-8Distance: 0.9 mi
- 9/10Legacy High SchoolGrades: 9-12Distance: 2.3 mi
Schools provided by the listing agent
- Elementary: Thunder Vista
- Middle: Thunder Vista
- High: Legacy
- District: Adams 12 5 Star Schl
Source: REcolorado as distributed by MLS GRID. This data may not be complete. We recommend contacting the local school district to confirm school assignments for this home.
Get a cash offer in 3 minutes
Find out how much your home could sell for in as little as 3 minutes with a no-obligation cash offer.
Estimated market value
$1,881,800
Get a cash offer in 3 minutes
Find out how much your home could sell for in as little as 3 minutes with a no-obligation cash offer.
Estimated market value
$1,881,800
- Colorado
- Broomfield County
- Broomfield
- 80023
- 3477 W 154th Place
Nearby cities
Nearby neighborhoods
Nearby zip codes
Other Broomfield Topics
