Prepare to have your socks knocked off by this brick beauty in the highly sought after Southern Lehigh School District. This isn’t just a house; it’s a veritable mansion masquerading as a home. With a jaw-dropping 5700+/- SF of living space, this place is the epitome of “go big or go home” – except you’re already home, so go big! This architectural gem stands proudly on a lush 0.6-acre lot. It’s practically begging for garden parties, impromptu soccer matches, or perhaps an outdoor concert series adjacent to the luxuriant in-ground pool. One might simply say, "Backyard Paradise". Step inside & be greeted by a foyer that says, “Welcome, but wipe your feet, please.” The open-concept living area is bathed in natural light, perfect for all your dramatic revelations & existential musings. The kitchen is a chef’s dream – granite countertops, state-of-the-art appliances, and enough cabinet space to store your secret snack stash. Retire to the master suite, where relaxation reaches new heights. Walk-in closet? Check. Spa-like bathroom? Check. It's a personal sanctuary, ideal for binge-watching your favorite series. The finished basement is the cherry on top – game room, home theater, underground lair, the possibilities are endless! So, if you’re looking for a home that’s got personality, pizzazz & plenty of space, this stunner is your dream come true. Don’t just live – live large! BUY WITH CONFIDENCE—PRE-LISTING HOME INSPECTION AVAILABLE * 3D MATTERPORT W/ FLOOR PLAN AVAILABLE, TOO*
Sold for $1,050,000
Street View
$1,050,000
3478 Courtney Dr, Center Valley, PA 18034
4beds
5,689sqft
Single Family Residence
Built in 2007
0.6 Acres Lot
$1,167,500 Zestimate®
$185/sqft
$5,650 Estimated rent
Home value
$1,167,500
$1.11M - $1.24M
$5,650/mo
Zestimate® history
Owner options
List your home for rent
$5,650/mo
Rent Zestimate®
Find your next renter with Zillow Rental Manager. Plus, with online applications, you can quickly screen prospective tenants – for free.
$5,650/mo
Rent Zestimate®
Refinance and save
$6,858/mo
Est. payment
Refinancing to a lower rate could help reduce your monthly payments and save thousands over the life of the loan.
$6,858/mo
Est. payment
Explore your selling options
Work with a Zillow partner agent
Leverage their expertise and Zillow's premium Showcase listings to get your home seen by more buyers.
Get startedList with your own agent
Get your home in front of millions of buyers by listing it on Zillow.
Learn how to do itSell it yourself
Take full control of how buyers see your home on Zillow by listing For Sale by Owner (FSBO).
List your homeWhat's special
Zillow last checked:
Listing updated:
Listed by:
Creighton Faust 610-349-8482,
RE/MAX Real Estate
Bought with:
Scott A. Busfield, RS354465
Keller Williams Northampton
Source: GLVR,MLS#: 738886 Originating MLS: Lehigh Valley MLS
Originating MLS: Lehigh Valley MLSFacts & features
Interior
Bedrooms & bathrooms
- Bedrooms: 4
- Bathrooms: 7
- Full bathrooms: 6
- 1/2 bathrooms: 1
Rooms
- Room types: Den, Office
Heating
- Forced Air, Gas
Cooling
- Central Air, Ceiling Fan(s)
Appliances
- Included: Dryer, Dishwasher, Gas Oven, Gas Range, Gas Water Heater, Microwave, Refrigerator, Washer
Features
- Breakfast Area, Cathedral Ceiling(s), Dining Area, Separate/Formal Dining Room, Entrance Foyer, Eat-in Kitchen, Game Room, High Ceilings, Home Office, Kitchen Island, Family Room Main Level, Vaulted Ceiling(s), Window Treatments
- Flooring: Hardwood
- Windows: Drapes
- Basement: Finished,Walk-Out Access
- Has fireplace: Yes
- Fireplace features: Family Room
Interior area
- Total interior livable area: 5,689 sqft
- Finished area above ground: 3,998
- Finished area below ground: 1,691
Property
Parking
- Total spaces: 3
- Parking features: Attached, Garage
- Attached garage spaces: 3
Features
- Stories: 2
- Patio & porch: Deck, Patio
- Exterior features: Deck, Fence, Hot Tub/Spa, Pool, Patio
- Has private pool: Yes
- Pool features: In Ground
- Has spa: Yes
- Fencing: Yard Fenced
Lot
- Size: 0.6 Acres
Details
- Parcel number: 641590723421001
- Zoning: R-2-SUBURBAN RESIDENTIAL
- Special conditions: None
Construction
Type & style
- Home type: SingleFamily
- Architectural style: Colonial
- Property subtype: Single Family Residence
Materials
- Brick, Vinyl Siding
- Roof: Asphalt,Fiberglass
Condition
- Year built: 2007
Utilities & green energy
- Electric: Circuit Breakers, Generator
- Sewer: Public Sewer
- Water: Public
Community & HOA
Community
- Subdivision: Sunrise Valley
Location
- Region: Center Valley
Financial & listing details
- Price per square foot: $185/sqft
- Tax assessed value: $493,700
- Annual tax amount: $11,199
- Date on market: 9/19/2025
- Cumulative days on market: 21 days
- Listing terms: Cash,Conventional,FHA,VA Loan
- Ownership type: Fee Simple
Price history
| Date | Event | Price |
|---|---|---|
| 7/25/2024 | Sold | $1,050,000-12.1%$185/sqft |
Source:  GLVR #738886 Report a problem GLVR #738886 Report a problem | ||
| 6/22/2024 | Pending sale | $1,195,000$210/sqft |
Source: GLVR #738886 Report a problem | ||
| 6/13/2024 | Price change | $1,195,000-7.7%$210/sqft |
Source: GLVR #738886 Report a problem | ||
| 5/31/2024 | Listed for sale | $1,295,000+7.9%$228/sqft |
Source: GLVR #738886 Report a problem | ||
| 6/22/2022 | Sold | $1,200,000+0%$211/sqft |
Source: GLVR #692180 Report a problem | ||
| 5/17/2022 | Pending sale | $1,199,999$211/sqft |
Source:  OneKey® MLS as distributed by MLS GRID #H6184695 Report a problem OneKey® MLS as distributed by MLS GRID #H6184695 Report a problem | ||
| 5/12/2022 | Listed for sale | $1,199,999+76.9%$211/sqft |
Source: OneKey® MLS as distributed by MLS GRID #H6184695 Report a problem | ||
| 7/17/2007 | Sold | $678,179+402.4%$119/sqft |
Source: Public Record Report a problem | ||
| 2/13/2007 | Sold | $135,000$24/sqft |
Source: Public Record Report a problem | ||
Public tax history
| Year | Property taxes | Tax assessment |
|---|---|---|
| 2025 | $11,423 +2% | $493,700 |
| 2024 | $11,199 +1.2% | $493,700 |
| 2023 | $11,063 | $493,700 |
| 2022 | $11,063 +3.8% | $493,700 |
| 2021 | $10,657 +2% | $493,700 |
| 2020 | $10,451 +10063.6% | $493,700 |
| 2019 | $103 | $493,700 |
| 2018 | $103 | $493,700 |
| 2017 | -- | $493,700 |
| 2016 | -- | $493,700 |
| 2015 | -- | $493,700 -2.9% |
| 2014 | -- | $508,700 +161% |
| 2012 | -- | $194,900 +4% |
| 2011 | -- | $187,400 |
| 2010 | -- | $187,400 |
| 2009 | -- | $187,400 |
| 2008 | -- | $187,400 +1258% |
| 2007 | -- | $13,800 |
| 2006 | -- | $13,800 |
| 2005 | -- | $13,800 |
| 2004 | -- | $13,800 |
| 2003 | -- | $13,800 |
Find assessor info on the county website
Neighborhood: 18034
Nearby homes
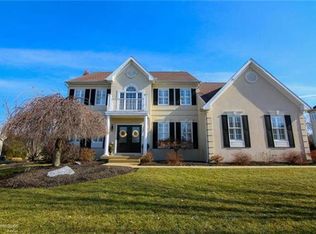
- $807,4004 bd3 ba2.7k sqft3460 Courtney Dr, Center Valley, PA 18034Off Market

- $714,9004 bd3 ba2.6k sqft3442 Courtney Dr, Center Valley, PA 18034Off Market
- $778,5004 bd2 ba3.1k sqft3475 Courtney Dr, Center Valley, PA 18034Off Market
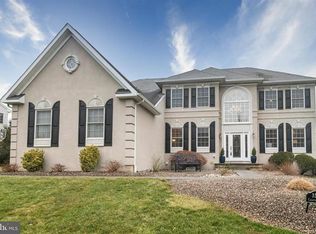
- $844,4004 bd4 ba4.2k sqft3503 Courtney Dr, Center Valley, PA 18034Off Market
- $865,4005 bd4 ba3.3k sqft3506 Sunnyside Rd, Center Valley, PA 18034Off Market
- $701,9004 bd2 ba2.6k sqft3424 Courtney Dr, Center Valley, PA 18034Off Market
- $5,800-- bd-- ba-- sqft4900 Camp Meeting Rd, Center Valley, PA 18034Off Market
- $1,200,0004 bd4 ba5.5k sqft3441 Courtney Dr, Center Valley, PA 18034Sold
Nearby schools
GreatSchools rating
- 9/10Southern Lehigh Intermediate SchoolGrades: 4-6Distance: 0.5 mi
- 8/10Southern Lehigh Middle SchoolGrades: 7-8Distance: 0.6 mi
- 8/10Southern Lehigh Senior High SchoolGrades: 9-12Distance: 0.9 mi
Schools provided by the listing agent
- District: Southern Lehigh
Source: GLVR. This data may not be complete. We recommend contacting the local school district to confirm school assignments for this home.
Get a cash offer in 3 minutes
Find out how much your home could sell for in as little as 3 minutes with a no-obligation cash offer.
Estimated market value
$1,167,500
Get a cash offer in 3 minutes
Find out how much your home could sell for in as little as 3 minutes with a no-obligation cash offer.
Estimated market value
$1,167,500
- Pennsylvania
- Lehigh County
- Center Valley
- 18034
- 3478 Courtney Dr
Nearby cities
Nearby zip codes
Other Center Valley Topics
