Are you looking for a unique property on 40 acres? We have found your dream property! Located in Willard, MO, this home was custom built for the owner. It's amazing views and welcoming wrap around, covered porches will win you over before you even see the inside. Featuring 2822 Sq ft of one level living in the main home. An open floor plan design is perfect for entertaining and staying cozy in the winter with the wood stove which heats this large space. There are 3 bedrooms which all have their own bathrooms attached. The master suite is spacious with a large walk in shower, double vanity and large closet. All of the doorways in the home were built for accessibility as an added bonus. There is also a separate office to work from home with built in bookshelving. All Cabinets are custom by Alpine Wood Products. The kitchen is well appointed with granite and a very large island with comfortable seating and added storage underneath with a large dining area. There is also a very large laundry room off of the kitchen with tons of storage. (there is another laundry hook up in the front bedroom by the master suite) A whole house generator is available when needed. Once you step outside of the main house and experience the view from the wrap around porch, you can make your way over to your detached, 3 car garage with a workshop. Behind the detached garage is the GUEST HOUSE. Your company will enjoy 1200 sq ft of private living space. An open floorplan design with kitchen/dining and living make it easy living. Enjoy a large bedroom that is big enough to hold 3 Queens sized beds comfortably. A private bathroom, storage closets and a large utility room cap off the perfect stay for your guests! There is also 1200 sq ft of walk up storage space in this garage. Do you need an outbuilding? There is a 40 x 60 barn with attached 10 x 10 exterior bays for storing firewood, or turn those into horse stalls if you choose. A hay barn and pond finish off this unique homestead
Closed
Price Unknown
3478 N Farm Road 83, Willard, MO 65781
4beds
4,069sqft
Single Family Residence
Built in 2010
40 Acres Lot
$1,165,800 Zestimate®
$--/sqft
$3,511 Estimated rent
Home value
$1,165,800
$1.06M - $1.29M
$3,511/mo
Zestimate® history
Owner options
List your home for rent
$3,511/mo
Rent Zestimate®
Find your next renter with Zillow Rental Manager. Plus, with online applications, you can quickly screen prospective tenants – for free.
$3,511/mo
Rent Zestimate®
Refinance and save
Refinancing to a lower rate could help reduce your monthly payments and save thousands over the life of the loan.
Explore your selling options
Work with a Zillow partner agent
Leverage their expertise and Zillow's premium Showcase listings to get your home seen by more buyers.
Get startedList with your own agent
Get your home in front of millions of buyers by listing it on Zillow.
Learn how to do itSell it yourself
Take full control of how buyers see your home on Zillow by listing For Sale by Owner (FSBO).
List your homeWhat's special
Hay barnCovered porchesDetached garagePrivate bathroomWood stoveLarge utility room capLarge bedroom
Zillow last checked:
Listing updated:
Listed by:
Tonya Murfin 417-827-1405,
Southwest Missouri Realty,
Yvonne Van Camp 417-234-0887,
Southwest Missouri Realty
Bought with:
Tiffnie Chandler, 2017039823
Gerken & Associates, Inc.
Source: SOMOMLS as distributed by MLS GRID,MLS#: 60254224
Facts & features
Interior
Bedrooms & bathrooms
- Bedrooms: 4
- Bathrooms: 5
- Full bathrooms: 4
- 1/2 bathrooms: 1
Rooms
- Room types: In-Law Suite, Kitchen- 2nd
Heating
- Heat Pump Dual Fuel, Natural Gas, Propane
Cooling
- Central Air, Ceiling Fan(s), Heat Pump
Appliances
- Laundry: Main Level
Features
- Flooring: Laminate, Tile
- Windows: Blinds, Double Pane Windows
- Has basement: No
- Attic: Fully Floored,Permanent Stairs
- Has fireplace: Yes
- Fireplace features: Wood Burning
Interior area
- Total structure area: 4,069
- Total interior livable area: 4,069 sqft
- Finished area above ground: 4,069
- Finished area below ground: 0
Property
Parking
- Total spaces: 5
- Parking features: Garage - Attached
- Attached garage spaces: 5
Accessibility
- Accessibility features: Accessible Approach with Ramp, Visitor Bathroom, Standby Generator, Customized Wheelchair Accessible, Common Area, Central Living Area, Accessible Kitchen Appliances, Accessible Kitchen, Accessible Hallway(s), Accessible Full Bath, Accessible Entrance, Accessible Electrical and Environmental Controls, Accessible Doors, Accessible Common Area, Accessible Closets, Accessible Central Living Area, Accessible Bedroom
Features
- Levels: One
- Stories: 1
- Patio & porch: Covered, Rear Porch, Wrap Around, Side Porch
- Fencing: Partial,Barbed Wire
- Has view: Yes
- View description: Panoramic, Valley
- Waterfront features: Pond
Lot
- Size: 40 Acres
- Features: Acreage, Secluded, Horses Allowed, Sloped, Rolling Slope, Pasture, Paved, Mature Trees, Cleared, Corner Lot
Details
- Additional structures: Outbuilding, RV/Boat Storage
- Parcel number: 881405200003
- Horses can be raised: Yes
Construction
Type & style
- Home type: SingleFamily
- Property subtype: Single Family Residence
Materials
- Brick
- Foundation: Poured Concrete, Crawl Space
- Roof: Metal
Condition
- Year built: 2010
Utilities & green energy
- Sewer: Septic Tank
- Water: Public, Freeze Proof Hydrant
Community & HOA
Community
- Subdivision: N/A
Location
- Region: Willard
Financial & listing details
- Tax assessed value: $736,700
- Annual tax amount: $4,583
- Date on market: 10/16/2023
- Listing terms: Cash,Conventional
- Road surface type: Asphalt, Gravel
Price history
| Date | Event | Price |
|---|---|---|
| 3/1/2024 | Sold | -- |
Source:  SOMOMLS as distributed by MLS GRID #60254224 Report a problem SOMOMLS as distributed by MLS GRID #60254224 Report a problem | ||
| 1/19/2024 | Pending sale | $1,095,000$269/sqft |
Source: SOMOMLS as distributed by MLS GRID #60254224 Report a problem | ||
| 10/16/2023 | Listed for sale | $1,095,000$269/sqft |
Source: SOMOMLS as distributed by MLS GRID #60254224 Report a problem | ||
Public tax history
| Year | Property taxes | Tax assessment |
|---|---|---|
| 2025 | $6,357 +10.1% | $135,850 +13.4% |
| 2024 | $5,772 +0.4% | $119,850 |
| 2023 | $5,747 +25.4% | $119,850 +26.2% |
| 2022 | $4,584 +0.3% | $95,000 |
| 2021 | $4,571 +4.8% | $95,000 +6.4% |
| 2020 | $4,363 +6.2% | $89,290 +3.6% |
| 2018 | $4,109 +8.7% | $86,190 +7% |
| 2017 | $3,781 | $80,540 |
| 2016 | $3,781 | $80,540 |
| 2015 | $3,781 +0.3% | $80,540 +0.1% |
| 2014 | $3,770 | $80,490 +0.4% |
| 2012 | -- | $80,150 +149% |
| 2011 | -- | $32,190 +32.3% |
| 2010 | -- | $24,330 |
Find assessor info on the county website
Neighborhood: 65781
Nearby homes
- $--5 Acres0 N Farm Road 83, Willard, MO 65781Sold
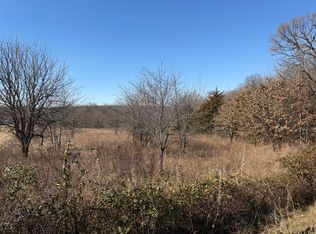
- $375,2004 bd2 ba1.8k sqft3535 N Farm Road 83, Willard, MO 65781Off Market
- $356,4003 bd2 ba1.5k sqft3453 N Farm Road 83, Willard, MO 65781Off Market
- $409,1002 bd1 ba1.7k sqft3643 N Farm Road 83, Willard, MO 65781Off Market
- $--6 bd4 ba4.3k sqft8941 W Farm Road 104, Willard, MO 65781Sold
- $562,4004 bd2 ba2.4k sqft9019 W Farm Road 104, Willard, MO 65781Off Market
- $625,0004 bd2 ba2.4k sqft3632 N Farm Road 83, Willard, MO 65781Off Market
- $--3 bd2 ba1.5k sqft8890 W Farm Road 104, Willard, MO 65781Sold
Nearby schools
GreatSchools rating
- 6/10Bois d'Arc ElementaryGrades: 4-6Distance: 2.1 mi
- 5/10Ash Grove High SchoolGrades: 7-12Distance: 6.8 mi
- 6/10Ash Grove Elementary SchoolGrades: PK-3Distance: 6.8 mi
Schools provided by the listing agent
- Elementary: Ash Grove
- Middle: Ash Grove
- High: Ash Grove
Source: SOMOMLS as distributed by MLS GRID. This data may not be complete. We recommend contacting the local school district to confirm school assignments for this home.
- Missouri
- Greene County
- Willard
- 65781
- 3478 N Farm Road 83
Nearby cities
Nearby zip codes
Other Willard Topics
