8941 Farm Road 104, Willard, MO. Step into this spacious 6-bedroom, 3.5 bathroom home nestled on a sprawling 5 acres of land M/L. Perfect for families seeking both comfort and space. This home boasts a complete renovation, featuring new flooring, appliances, granite countertops, furnace, A/C and water heater. Enjoy the peace of mind that comes with a freshly updated interior!With two living areas, there's no shortage of space for hosting gatherings, movie nights, or simply unwinding after a long day.The heart of the home, the kitchen, shines with granite countertops and upgraded appliances, perfect for culinary enthusiasts and family meals alike. With all the renovations completed, all that's left to do is unpack and start enjoying your new home sweet home!
Closed
Price Unknown
8941 W Farm Road 104, Willard, MO 65781
6beds
4,312sqft
Single Family Residence
Built in 1999
5.4 Acres Lot
$563,200 Zestimate®
$--/sqft
$3,379 Estimated rent
Home value
$563,200
$529,000 - $603,000
$3,379/mo
Zestimate® history
Owner options
List your home for rent
$3,379/mo
Rent Zestimate®
Find your next renter with Zillow Rental Manager. Plus, with online applications, you can quickly screen prospective tenants – for free.
$3,379/mo
Rent Zestimate®
Refinance and save
Refinancing to a lower rate could help reduce your monthly payments and save thousands over the life of the loan.
Explore your selling options
Work with a Zillow partner agent
Leverage their expertise and Zillow's premium Showcase listings to get your home seen by more buyers.
Get startedList with your own agent
Get your home in front of millions of buyers by listing it on Zillow.
Learn how to do itSell it yourself
Take full control of how buyers see your home on Zillow by listing For Sale by Owner (FSBO).
List your homeWhat's special
Freshly updated interiorMovie nightsUpgraded appliances
Zillow last checked:
Listing updated:
Listed by:
Patrick J Murney 417-575-1208,
Murney Associates - Primrose,
Billy Long 417-839-0061,
Murney Associates - Primrose
Bought with:
Paige Thomas, 2020028637
White Magnolia Real Estate LLC
Sheila Karges, 2022018323
White Magnolia Real Estate LLC
Source: SOMOMLS as distributed by MLS GRID,MLS#: 60267504
Facts & features
Interior
Bedrooms & bathrooms
- Bedrooms: 6
- Bathrooms: 4
- Full bathrooms: 3
- 1/2 bathrooms: 1
Rooms
- Room types: Bedroom, Living Areas (2), Family Room, Master Bedroom
Heating
- Central, Propane
Cooling
- Central Air, Ceiling Fan(s)
Appliances
- Included: Dishwasher, Free-Standing Electric Oven, Microwave
- Laundry: Main Level, W/D Hookup
Features
- Walk-in Shower, Soaking Tub, Granite Counters, Walk-In Closet(s)
- Flooring: Carpet, Vinyl
- Windows: Double Pane Windows
- Basement: Walk-Out Access,Finished,Full
- Has fireplace: No
Interior area
- Total structure area: 4,312
- Total interior livable area: 4,312 sqft
- Finished area above ground: 2,156
- Finished area below ground: 2,156
Property
Parking
- Total spaces: 2
- Parking features: Driveway, Garage Faces Side, Garage Door Opener
- Attached garage spaces: 2
- Has uncovered spaces: Yes
Features
- Levels: One
- Stories: 1
- Patio & porch: Patio, Deck, Front Porch
- Exterior features: Rain Gutters
- Has view: Yes
- View description: Panoramic
Lot
- Size: 5.4 Acres
- Features: Acreage, Wooded/Cleared Combo, Rolling Slope, Pasture, Cleared
Details
- Parcel number: 881405200039
Construction
Type & style
- Home type: SingleFamily
- Architectural style: Traditional,Ranch
- Property subtype: Single Family Residence
Materials
- Vinyl Siding
- Foundation: Brick/Mortar, Poured Concrete
- Roof: Composition
Condition
- Year built: 1999
Utilities & green energy
- Sewer: Septic Tank
- Water: Public
Community & HOA
Community
- Security: Smoke Detector(s)
- Subdivision: Greene-Not in List
Location
- Region: Willard
Financial & listing details
- Tax assessed value: $273,800
- Annual tax amount: $2,198
- Date on market: 5/3/2024
- Listing terms: Cash,Conventional
- Road surface type: Asphalt, Gravel
Price history
| Date | Event | Price |
|---|---|---|
| 6/17/2024 | Sold | -- |
Source:  SOMOMLS as distributed by MLS GRID #60267504 Report a problem SOMOMLS as distributed by MLS GRID #60267504 Report a problem | ||
| 5/15/2024 | Pending sale | $495,000$115/sqft |
Source: SOMOMLS as distributed by MLS GRID #60267504 Report a problem | ||
| 5/3/2024 | Listed for sale | $495,000$115/sqft |
Source: SOMOMLS as distributed by MLS GRID #60267504 Report a problem | ||
Public tax history
| Year | Property taxes | Tax assessment |
|---|---|---|
| 2025 | $2,434 +10.2% | $52,020 +13.5% |
| 2024 | $2,208 +0.4% | $45,850 |
| 2023 | $2,198 +12.4% | $45,850 +13.1% |
| 2022 | $1,956 +0.3% | $40,530 |
| 2021 | $1,950 +2.7% | $40,530 +4.2% |
| 2020 | $1,900 +9.9% | $38,880 +7.2% |
| 2018 | $1,729 +1.9% | $36,270 +0.3% |
| 2017 | $1,697 | $36,160 |
| 2016 | $1,697 | $36,160 |
| 2015 | $1,697 +0.3% | $36,160 -0.2% |
| 2014 | $1,692 | $36,240 -0.5% |
| 2012 | -- | $36,440 |
| 2011 | -- | $36,440 -0.3% |
| 2010 | -- | $36,560 +0.6% |
| 2006 | $1,421 | $36,330 |
| 2005 | $1,421 -0.5% | $36,330 +10.3% |
| 2004 | $1,429 +0.3% | $32,930 |
| 2003 | $1,424 +1.1% | $32,930 |
| 2002 | $1,409 +16% | $32,930 |
| 2001 | $1,214 | $32,930 |
Find assessor info on the county website
Neighborhood: 65781
Nearby homes
- $--3 bd2 ba1.5k sqft8890 W Farm Road 104, Willard, MO 65781Sold
- $357,6003 bd2 ba1.5k sqft3453 N Farm Road 83, Willard, MO 65781Off Market
- $--5 Acres0 N Farm Road 83, Willard, MO 65781Sold
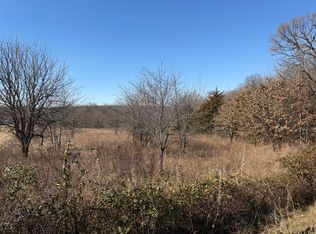
- $696,6003 bd4 ba3.2k sqft8996 W Farm Road 104, Springfield, MO 65781Off Market
- $231,3003 bd1 ba1.2k sqft9044 W Farm Road 104, Willard, MO 65781Off Market
- $562,0004 bd2 ba2.4k sqft9019 W Farm Road 104, Willard, MO 65781Off Market
- $315,3003 bd2 ba1.1k sqft8846 W Farm Road 104, Willard, MO 65781Off Market
- $--4 bd5 ba4k sqft3478 N Farm Road 83, Willard, MO 65781Sold
Nearby schools
GreatSchools rating
- 6/10Bois d'Arc ElementaryGrades: 4-6Distance: 2 mi
- 5/10Ash Grove High SchoolGrades: 7-12Distance: 6.9 mi
- 6/10Ash Grove Elementary SchoolGrades: PK-3Distance: 6.9 mi
Schools provided by the listing agent
- Elementary: Ash Grove
- Middle: Ash Grove
- High: Ash Grove
Source: SOMOMLS as distributed by MLS GRID. This data may not be complete. We recommend contacting the local school district to confirm school assignments for this home.
- Missouri
- Greene County
- Willard
- 65781
- 8941 W Farm Road 104
Nearby cities
Nearby zip codes
Other Willard Topics
