Discover this stunning new construction home offering the perfect blend of modern design and everyday comfort. Featuring 3 spacious bedrooms and 2.5 beautifully appointed baths, this home showcases elegant quartz countertops, sleek stainless steel appliances, and crisp white contemporary cabinetry throughout. The open-concept layout flows effortlessly into a bright and inviting living space, complemented by a private covered back porch-ideal for relaxing or entertaining. Upstairs, you'll find a versatile loft/office space, perfect for today's work-from-home lifestyle. This home is truly move-in ready, complete with a full appliance package including refrigerator, washer and dryer, water softener, 2" faux wood blinds, and upgraded cabinet hardware-every detail thoughtfully finished for you. Enjoy the added luxury of a 2-car attached garage and rare scenic views in both the front and back, with no future construction planned-offering peace, privacy, and long-term value. Ideally located just minutes from the Big 4 Rail Trail and Whitestown Public Library, with quick access to Interstate 65, plus nearby shopping, dining, banking, and grocery options-this home delivers both convenience and lifestyle. Modern. Turnkey. Private. Perfectly Located.
Sold
$310,000
3479 W Sugar Grove Dr, Whitestown, IN 46075
3beds
1,727sqft
Residential, Single Family Residence
Built in 2025
5,009 Square Feet Lot
$311,900 Zestimate®
$180/sqft
$2,367 Estimated rent
Home value
$311,900
$281,000 - $346,000
$2,367/mo
Zestimate® history
Owner options
List your home for rent
$2,367/mo
Rent Zestimate®
Find your next renter with Zillow Rental Manager. Plus, with online applications, you can quickly screen prospective tenants – for free.
$2,367/mo
Rent Zestimate®
Refinance and save
$2,015/mo
Est. payment
Refinancing to a lower rate could help reduce your monthly payments and save thousands over the life of the loan.
$2,015/mo
Est. payment
Explore your selling options
Work with a Zillow partner agent
Leverage their expertise and Zillow's premium Showcase listings to get your home seen by more buyers.
Get startedList with your own agent
Get your home in front of millions of buyers by listing it on Zillow.
Learn how to do itSell it yourself
Take full control of how buyers see your home on Zillow by listing For Sale by Owner (FSBO).
List your homeWhat's special
Private covered back porchSleek stainless steel appliancesCrisp white contemporary cabinetryElegant quartz countertopsOpen-concept layoutWater softenerUpgraded cabinet hardware
Zillow last checked:
Listing updated:
Listed by:
Vishnu Koneru 425-435-9333,
Your Dreams to Realty
Bought with:
Guangsheng Yang
Sunshine Realty, LLC
Source: MIBOR as distributed by MLS GRID,MLS#: 22094678
Facts & features
Interior
Bedrooms & bathrooms
- Bedrooms: 3
- Bathrooms: 3
- Full bathrooms: 2
- 1/2 bathrooms: 1
- Main level bathrooms: 1
Primary bedroom
- Level: Upper
- Area: 196 Square Feet
- Dimensions: 14x14
Bedroom 2
- Level: Upper
- Area: 120 Square Feet
- Dimensions: 10x12
Bedroom 3
- Level: Upper
- Area: 100 Square Feet
- Dimensions: 10x10
Dining room
- Features: Luxury Vinyl Plank
- Level: Main
- Area: 108 Square Feet
- Dimensions: 9x12
Great room
- Features: Luxury Vinyl Plank
- Level: Main
- Area: 154 Square Feet
- Dimensions: 14x11
Kitchen
- Features: Luxury Vinyl Plank
- Level: Main
- Area: 105 Square Feet
- Dimensions: 15x7
Loft
- Level: Upper
- Area: 126 Square Feet
- Dimensions: 9x14
Heating
- Natural Gas, High Efficiency (90%+ AFUE )
Cooling
- Central Air
Appliances
- Included: Dishwasher, Dryer, Electric Water Heater, Disposal, MicroHood, Gas Oven, Refrigerator, Washer, Water Softener Owned
Features
- Attic Access, Walk-In Closet(s), Kitchen Island, Pantry, Smart Thermostat
- Windows: Wood Work Painted
- Has basement: No
- Attic: Access Only
Interior area
- Total structure area: 1,727
- Total interior livable area: 1,727 sqft
Property
Parking
- Total spaces: 2
- Parking features: Attached, Concrete, Garage Door Opener
- Attached garage spaces: 2
- Details: Garage Parking Other(Keyless Entry)
Features
- Levels: Two
- Stories: 2
- Patio & porch: Covered
- Exterior features: Smart Lock(s)
Lot
- Size: 5,009 Square Feet
Details
- Parcel number: 060724000001010019
- Horse amenities: None
Construction
Type & style
- Home type: SingleFamily
- Architectural style: Traditional
- Property subtype: Residential, Single Family Residence
Materials
- Brick, Vinyl Siding
- Foundation: Slab
Condition
- New Construction
- New construction: Yes
- Year built: 2025
Details
- Builder name: Lennar Homes
Utilities & green energy
- Water: Public
Community & HOA
Community
- Subdivision: Peabody Farms West
HOA
- Has HOA: Yes
- Amenities included: Park, Playground
- Services included: Entrance Common, ParkPlayground
- HOA fee: $495 semi-annually
- HOA phone: 317-444-3100
Location
- Region: Whitestown
Financial & listing details
- Price per square foot: $180/sqft
- Date on market: 4/10/2026
- Cumulative days on market: 3 days
Price history
| Date | Event | Price |
|---|---|---|
| 5/21/2026 | Sold | $310,000$180/sqft |
Source:  MIBOR as distributed by MLS GRID #22094678 Report a problem MIBOR as distributed by MLS GRID #22094678 Report a problem | ||
| 4/13/2026 | Pending sale | $310,000$180/sqft |
Source: MIBOR as distributed by MLS GRID #22094678 Report a problem | ||
| 4/10/2026 | Listed for sale | $310,000$180/sqft |
Source: MIBOR as distributed by MLS GRID #22094678 Report a problem | ||
Public tax history
Tax history is unavailable.
Neighborhood: 46075
Nearby homes
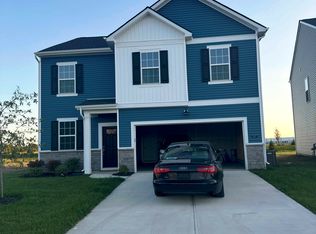
- $370,0004 bd3 ba2.1k sqft5937 Sterling Dr, Whitestown, IN 46075Sold
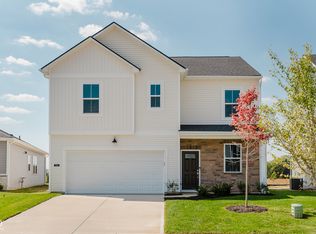
- $360,0004 bd3 ba2.1k sqft3928 Sterling Dr, Whitestown, IN 46075Sold
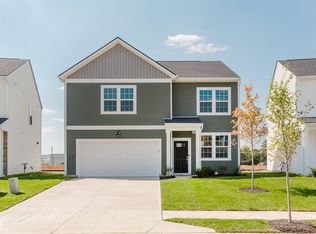
- $379,9004 bd3 ba2.5k sqft3922 Sterling Dr, Whitestown, IN 46075Sold
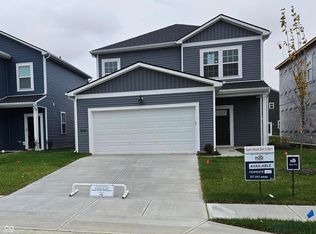
- $344,9004 bd3 ba2k sqft3902 Riverstone Dr, Whitestown, IN 46075Sold
- $358,0004 bd3 ba2.2k sqft3894 Riverstone Dr, Whitestown, IN 46075Sold
- $354,0004 bd3 ba2.2k sqft3891 Sterling Dr, Whitestown, IN 46075Sold
- $345,0004 bd3 ba2.1k sqft3880 Riverstone Dr, Whitestown, IN 46075Sold
- $340,0004 bd3 ba2k sqft3888 Riverstone Dr, Whitestown, IN 46075Sold
- $352,0004 bd3 ba2.1k sqft3854 Riverstone Dr, Whitestown, IN 46075Sold
Nearby schools
GreatSchools rating
- 6/10Perry Worth Elementary SchoolGrades: K-5Distance: 3.2 mi
- 5/10Lebanon Middle SchoolGrades: 6-8Distance: 8.8 mi
- 9/10Lebanon Senior High SchoolGrades: 9-12Distance: 8.8 mi
Schools provided by the listing agent
- Elementary: Perry Worth Elementary School
- Middle: Lebanon Middle School
- High: Lebanon Senior High School
Source: MIBOR as distributed by MLS GRID. This data may not be complete. We recommend contacting the local school district to confirm school assignments for this home.
Get a cash offer in 3 minutes
Find out how much your home could sell for in as little as 3 minutes with a no-obligation cash offer.
Estimated market value
$311,900
Get a cash offer in 3 minutes
Find out how much your home could sell for in as little as 3 minutes with a no-obligation cash offer.
Estimated market value
$311,900
- Indiana
- Boone County
- Whitestown
- 46075
- 3479 W Sugar Grove Dr
Nearby cities
Nearby zip codes
Other Whitestown Topics
