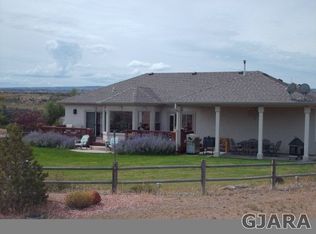
Welcome to your own private retreat at 34791 Pronghorn Drive. In addition to an oversized 3-car garage, this property includes a 300 sq ft attached shop, offering exceptional space for projects, storage, or hobbies. This spacious 4-bedroom, 2-bath home sits on just over an acre, providing the perfect blend of comfort, space, and Colorado country living. Located in the quiet community of Whitewater, this property offers plenty of room to spread out while still being a short drive from Grand Junction's amenities. Inside, you’ll find an inviting floor plan with bright, open living spaces. A standout feature is a secondary room with its own fully finished sunroom — ideal as a private sitting area, hobby space, office, or quiet retreat. The kitchen and dining areas connect seamlessly, making both daily living and entertaining enjoyable. Outside, the land offers endless potential, with ample room for gardening, recreation, or future improvements. Alongside the oversized garage and shop, the home also features an attached storage building for added convenience. If you’re seeking privacy, space, and unique features, this Whitewater home delivers.
Sold for $670,000
$670,000
34791 Pronghorn Dr, Whitewater, CO 81527
4beds
2baths
2,498sqft
Single Family Residence
Built in 2003
1.12 Acres Lot
$659,600 Zestimate®
$268/sqft
$2,622 Estimated rent
Home value
$659,600
$620,000 - $699,000
$2,622/mo
Zestimate® history
Owner options
List your home for rent
$2,622/mo
Rent Zestimate®
Find your next renter with Zillow Rental Manager. Plus, with online applications, you can quickly screen prospective tenants – for free.
$2,622/mo
Rent Zestimate®
Refinance and save
$3,807/mo
Est. payment
Refinancing to a lower rate could help reduce your monthly payments and save thousands over the life of the loan.
$3,807/mo
Est. payment
Explore your selling options
Work with a Zillow partner agent
Leverage their expertise and Zillow's premium Showcase listings to get your home seen by more buyers.
Get startedList with your own agent
Get your home in front of millions of buyers by listing it on Zillow.
Learn how to do itSell it yourself
Take full control of how buyers see your home on Zillow by listing For Sale by Owner (FSBO).
List your homeWhat's special
Attached storage buildingJust over an acreBright open living spacesInviting floor plan
Zillow last checked:
Listing updated:
Listed by:
MARK TOWNER - THE TOWNER GROUP 970-216-3867,
RE/MAX RISE UP,
MORGAN BARNES - THE TOWNER GROUP 970-852-9716,
RE/MAX RISE UP
Bought with:
LYNN GROSE
HOMESMART REALTY PARTNERS
Source: GJARA,MLS#: 20255422
Facts & features
Interior
Bedrooms & bathrooms
- Bedrooms: 4
- Bathrooms: 2
Primary bedroom
- Level: Main
- Dimensions: 15 X 15
Bedroom 2
- Level: Main
- Dimensions: 15 X 21
Bedroom 3
- Level: Main
- Dimensions: 11 x 21
Bedroom 4
- Level: Main
- Dimensions: 13 X 11
Dining room
- Level: Main
- Dimensions: 13 X 12
Family room
- Level: Main
- Dimensions: 0
Kitchen
- Level: Main
- Dimensions: 11 X 14
Laundry
- Level: Main
- Dimensions: 7 X 8
Living room
- Level: Main
- Dimensions: 18 X 20
Other
- Level: Main
- Dimensions: 24 x 13
Heating
- Forced Air
Cooling
- Central Air
Appliances
- Included: Dryer, Dishwasher, Electric Oven, Electric Range, Disposal, Refrigerator, Water Softener Owned, Washer
- Laundry: Laundry Closet, In Hall
Features
- Ceiling Fan(s), Separate/Formal Dining Room, Garden Tub/Roman Tub, Main Level Primary, Pantry, Sauna, Walk-In Closet(s), Walk-In Shower, Window Treatments
- Flooring: Carpet, Tile
- Windows: Window Coverings
- Basement: Crawl Space
- Has fireplace: Yes
- Fireplace features: Gas Log
Interior area
- Total structure area: 2,498
- Total interior livable area: 2,498 sqft
Property
Parking
- Total spaces: 3
- Parking features: Attached, Garage, Garage Door Opener
- Attached garage spaces: 3
Accessibility
- Accessibility features: Low Threshold Shower
Features
- Stories: 1
- Patio & porch: Covered, Deck
- Exterior features: Sprinkler/Irrigation, Shed
- Fencing: Split Rail
Lot
- Size: 1.12 Acres
- Dimensions: 1.12
- Features: Irregular Lot, None
Details
- Additional structures: Shed(s)
- Parcel number: 296931401009
- Zoning description: RSF
Construction
Type & style
- Home type: SingleFamily
- Architectural style: Ranch
- Property subtype: Single Family Residence
Materials
- Stucco, Wood Frame
- Roof: Asphalt,Composition
Condition
- Year built: 2003
Utilities & green energy
- Sewer: Septic Tank
- Water: Public
Community & HOA
Community
- Subdivision: Pronghorn
HOA
- Has HOA: No
- Services included: None
Location
- Region: Whitewater
- Elevation: 4646
Financial & listing details
- Price per square foot: $268/sqft
- Tax assessed value: $557,980
- Annual tax amount: $1,411
- Date on market: 11/20/2025
Price history
| Date | Event | Price |
|---|---|---|
| 2/13/2026 | Sold | $670,000-4.3%$268/sqft |
Source: GJARA #20255422 Report a problem | ||
| 1/15/2026 | Pending sale | $699,900$280/sqft |
Source: GJARA #20255422 Report a problem | ||
| 12/16/2025 | Price change | $699,900-3.4%$280/sqft |
Source: GJARA #20255422 Report a problem | ||
| 11/20/2025 | Listed for sale | $724,900+74.7%$290/sqft |
Source: GJARA #20255422 Report a problem | ||
| 1/19/2006 | Sold | $415,000+48.3%$166/sqft |
Source: Public Record Report a problem | ||
| 1/20/2004 | Sold | $279,900+443.5%$112/sqft |
Source: Public Record Report a problem | ||
| 9/25/2003 | Sold | $51,500$21/sqft |
Source: Public Record Report a problem | ||
Public tax history
| Year | Property taxes | Tax assessment |
|---|---|---|
| 2025 | $1,411 +0.5% | $39,340 +29% |
| 2024 | $1,404 -2% | $30,490 -3.6% |
| 2023 | $1,433 -0.5% | $31,640 +16.4% |
| 2022 | $1,440 +28.8% | $27,180 -2.8% |
| 2021 | $1,118 | $27,960 +17.9% |
| 2020 | $1,118 +15.7% | $23,710 -0.7% |
| 2019 | $967 | $23,880 +13.1% |
| 2018 | $967 -27.6% | $21,120 |
| 2017 | $1,335 | $21,120 -10.5% |
| 2016 | $1,335 -1.6% | $23,600 |
| 2015 | $1,356 +5% | $23,600 +4.3% |
| 2014 | $1,291 | $22,630 |
| 2013 | -- | $22,630 -7.7% |
| 2012 | $1,357 | $24,520 |
| 2011 | -- | $24,520 -19.6% |
| 2010 | -- | $30,480 |
| 2009 | -- | $30,480 +19.2% |
| 2008 | $1,530 -8.4% | $25,580 |
| 2007 | $1,669 +13.8% | $25,580 +14.7% |
| 2006 | $1,467 -8% | $22,310 |
| 2005 | $1,595 +15.6% | $22,310 +7.7% |
| 2004 | $1,379 +58.2% | $20,709 +62.3% |
| 2003 | $872 | $12,760 |
Find assessor info on the county website
Neighborhood: 81527
Nearby homes
- $544,8003 bd2 ba1.7k sqft34771 Pronghorn Dr, Whitewater, CO 81527Off Market
- $514,0003 bd2 ba1.8k sqft34760 Pronghorn Dr, Whitewater, CO 81527Sold
- $588,9004 bd2 ba2k sqft34751 Pronghorn Dr, Whitewater, CO 81527Off Market
- $640,0004 bd3 ba2k sqft6130 La Golondrina Ct, Whitewater, CO 81527Sold

- $681,3003 bd3 ba1.9k sqft6150 La Golondrina Ct, Whitewater, CO 81527Off Market
- $662,7003 bd2 ba2.4k sqft34720 Pronghorn Dr, Whitewater, CO 81527Off Market
- $566,3003 bd2 ba1.8k sqft6231 La Paloma Ct, Whitewater, CO 81527Off Market
- $615,2003 bd2 ba1.8k sqft6231 La Paloma, Whitewater, CO 81527Off Market
Nearby schools
GreatSchools rating
- 7/10Mesa View Elementary SchoolGrades: PK-5Distance: 8.4 mi
- 5/10Orchard Mesa Middle SchoolGrades: 6-8Distance: 10.9 mi
- 5/10Grand Junction High SchoolGrades: 9-12Distance: 13 mi
Schools provided by the listing agent
- Elementary: Mesa View
- Middle: Orchard Mesa
- High: Central
Source: GJARA. This data may not be complete. We recommend contacting the local school district to confirm school assignments for this home.


Get pre-qualified for a loan
At Zillow Home Loans, we can pre-qualify you in as little as 5 minutes with no impact to your credit score.An equal housing lender. NMLS #10287.
Sell for more on Zillow
Get a Zillow Showcase℠ listing at no additional cost and you could sell for .
$659,600
2% more
+$13,192
With Zillow Showcase(estimated)
$672,792
- Colorado
- Mesa County
- Whitewater
- 81527
- 34791 Pronghorn Dr
Nearby cities
Nearby zip codes
Other Whitewater Topics
