VIEWS, a little space to breathe and close to BLM these are just a few of the amazing features you’ll love in this great property. Come take a look at this low maintenance stucco ranch style home on 1.65 acres with over 2000 SF, a 3 car garage attached and a 30 x 50 shop for all your additional storage needs with 30 amp RV electrical hookup. Spacious feel to this home with vaulted ceilings throughout, open concept with split floor plan which includes 3 bedrooms, 2 ½ baths plus an office. Great master suite with 5 piece bath and roomy closet for all your clothing and accessory needs. Spare bedrooms have jack-n-jill style bathroom both with their own vanities. Kitchen has plenty of cabinet and counter space with both eat in and formal dining options. This property truly has it all inside and out…
Sold for $640,000
$640,000
6130 La Golondrina Ct, Whitewater, CO 81527
4beds
3baths
2,099sqft
Single Family Residence
Built in 2006
1.65 Acres Lot
$717,000 Zestimate®
$305/sqft
$2,813 Estimated rent
Home value
$717,000
$681,000 - $753,000
$2,813/mo
Zestimate® history
Owner options
List your home for rent
$2,813/mo
Rent Zestimate®
Find your next renter with Zillow Rental Manager. Plus, with online applications, you can quickly screen prospective tenants – for free.
$2,813/mo
Rent Zestimate®
Refinance and save
$3,654/mo
Est. payment
Refinancing to a lower rate could help reduce your monthly payments and save thousands over the life of the loan.
$3,654/mo
Est. payment
Explore your selling options
Work with a Zillow partner agent
Leverage their expertise and Zillow's premium Showcase listings to get your home seen by more buyers.
Get startedList with your own agent
Get your home in front of millions of buyers by listing it on Zillow.
Learn how to do itSell it yourself
Take full control of how buyers see your home on Zillow by listing For Sale by Owner (FSBO).
List your homeWhat's special
Jack-n-jill style bathroomPlenty of cabinetSplit floor planClose to blmOpen conceptGreat master suiteRoomy closet
Zillow last checked:
Listing updated:
Listed by:
DESIREE GARCIA 970-986-2187,
BRAY REAL ESTATE
Bought with:
ALEXIS SCHAFER
RE/MAX 4000, INC
Source: GJARA,MLS#: 20233049
Facts & features
Interior
Bedrooms & bathrooms
- Bedrooms: 4
- Bathrooms: 3
Primary bedroom
- Level: Main
- Dimensions: 22x15
Bedroom 2
- Level: Main
- Dimensions: 11x12
Bedroom 3
- Level: Main
- Dimensions: 11x12
Bedroom 4
- Level: Main
- Dimensions: 13x11
Dining room
- Level: Main
- Dimensions: 14x12
Family room
- Dimensions: -
Kitchen
- Level: Main
- Dimensions: 12x11
Laundry
- Level: Main
- Dimensions: 5x4
Living room
- Level: Main
- Dimensions: 18x22
Other
- Level: Main
- Dimensions: 13x11
Heating
- Forced Air
Cooling
- Central Air
Appliances
- Included: Dryer, Dishwasher, Disposal, Gas Oven, Gas Range, Microwave, Refrigerator, Washer
Features
- Ceiling Fan(s), Separate/Formal Dining Room, Jetted Tub, Main Level Primary, Pantry, Vaulted Ceiling(s), Walk-In Closet(s)
- Flooring: Carpet, Tile
- Basement: Crawl Space
- Has fireplace: Yes
- Fireplace features: Gas Log, Living Room
Interior area
- Total structure area: 2,099
- Total interior livable area: 2,099 sqft
Property
Parking
- Total spaces: 3
- Parking features: Attached, Garage, Garage Door Opener, RV Access/Parking
- Attached garage spaces: 3
Accessibility
- Accessibility features: None
Features
- Levels: One
- Stories: 1
- Patio & porch: Covered, Patio
- Exterior features: Hot Tub/Spa, RV Hookup, Shed
- Has spa: Yes
- Fencing: None
Lot
- Size: 1.65 Acres
- Dimensions: 39 x 316 x 102 x 383 x 279
- Features: Irregular Lot, Landscaped
Details
- Additional structures: Shed(s)
- Parcel number: 296931401024
- Zoning description: AFT
Construction
Type & style
- Home type: SingleFamily
- Architectural style: Ranch
- Property subtype: Single Family Residence
Materials
- Stucco, Wood Frame
- Roof: Asphalt,Composition
Condition
- Year built: 2006
Utilities & green energy
- Sewer: Septic Tank
- Water: Public
Community & HOA
Community
- Subdivision: Pronghorn
HOA
- Services included: None
Location
- Region: Whitewater
- Elevation: 4661
Financial & listing details
- Price per square foot: $305/sqft
- Tax assessed value: $612,370
- Annual tax amount: $2,146
- Date on market: 7/17/2023
- Road surface type: Paved
Price history
| Date | Event | Price |
|---|---|---|
| 8/31/2023 | Sold | $640,000-3%$305/sqft |
Source: GJARA #20233049 Report a problem | ||
| 7/24/2023 | Pending sale | $660,000$314/sqft |
Source: GJARA #20233049 Report a problem | ||
| 7/17/2023 | Listed for sale | $660,000+53.5%$314/sqft |
Source: GJARA #20233049 Report a problem | ||
| 3/4/2021 | Sold | $430,000+117.2%$205/sqft |
Source: GJARA #20210261 Report a problem | ||
| 3/12/2014 | Sold | $198,000-7.9%$94/sqft |
Source: GJARA #667276 Report a problem | ||
| 1/4/2014 | Price change | $214,900-8.5%$102/sqft |
Source: RE/MAX 4000 INC #667276 Report a problem | ||
| 12/14/2013 | Price change | $234,900-6%$112/sqft |
Source: RE/MAX 4000 INC #667276 Report a problem | ||
| 11/14/2013 | Price change | $249,900-6.6%$119/sqft |
Source: RE/MAX 4000 INC #667276 Report a problem | ||
| 10/16/2013 | Listed for sale | $267,500+234.4%$127/sqft |
Source: RE/MAX 4000 INC #667276 Report a problem | ||
| 7/31/2006 | Sold | $80,000$38/sqft |
Source: Public Record Report a problem | ||
Public tax history
| Year | Property taxes | Tax assessment |
|---|---|---|
| 2025 | $2,146 +0.5% | $43,170 +26% |
| 2024 | $2,135 -2.1% | $34,260 -3.6% |
| 2023 | $2,180 +12.4% | $35,540 +15.5% |
| 2022 | $1,939 +16.6% | $30,770 +9.8% |
| 2021 | $1,663 | $28,020 +13.8% |
| 2020 | $1,663 +9% | $24,620 -0.7% |
| 2019 | $1,526 | $24,800 +12.9% |
| 2018 | $1,526 +12.8% | $21,970 |
| 2017 | $1,353 | $21,970 -8.2% |
| 2016 | $1,353 -1.6% | $23,920 |
| 2015 | $1,375 +7.6% | $23,920 +6.9% |
| 2014 | $1,277 | $22,380 |
| 2013 | -- | $22,380 -7.6% |
| 2012 | $1,340 | $24,220 |
| 2011 | -- | $24,220 -19.9% |
| 2010 | -- | $30,230 |
| 2009 | -- | $30,230 +19.7% |
| 2008 | $1,511 +77.6% | $25,260 +93.9% |
| 2007 | $850 -20.3% | $13,030 -19.8% |
| 2006 | $1,068 -8% | $16,240 |
| 2005 | $1,161 +36.6% | $16,240 +27.3% |
| 2004 | $850 -2.5% | $12,760 |
| 2003 | $872 | $12,760 |
Find assessor info on the county website
Neighborhood: 81527
Nearby homes
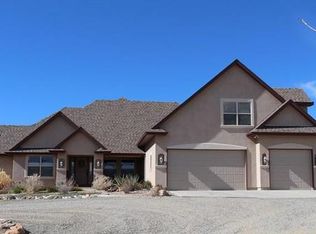
- $798,8003 bd3 ba3k sqft6110 La Golondrina Ct, Whitewater, CO 81527Off Market
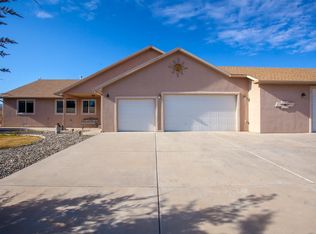
- $681,3003 bd3 ba1.9k sqft6150 La Golondrina Ct, Whitewater, CO 81527Off Market
- $619,1003 bd2 ba1.9k sqft6100 La Golondrina Ct, Whitewater, CO 81527Off Market
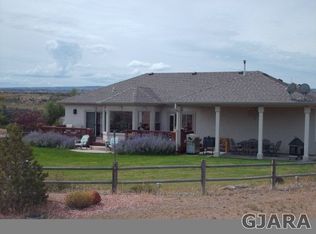
- $514,0003 bd2 ba1.8k sqft34760 Pronghorn Dr, Whitewater, CO 81527Sold
- $624,4003 bd2 ba1.9k sqft6120 La Golondrina Ct, Whitewater, CO 81527Off Market
- $670,0004 bd2 ba2.4k sqft34791 Pronghorn Dr, Whitewater, CO 81527Sold
- $683,9004 bd3 ba2k sqft34560 Pronghorn Dr, Whitewater, CO 81527Off Market
- $547,7003 bd2 ba1.7k sqft34771 Pronghorn Dr, Whitewater, CO 81527Off Market
Nearby schools
GreatSchools rating
- 7/10Mesa View Elementary SchoolGrades: PK-5Distance: 8.3 mi
- 5/10Orchard Mesa Middle SchoolGrades: 6-8Distance: 10.8 mi
- 5/10Grand Junction High SchoolGrades: 9-12Distance: 13 mi
Schools provided by the listing agent
- Elementary: Mesa View
- Middle: Orchard Mesa
- High: Grand Junction
Source: GJARA. This data may not be complete. We recommend contacting the local school district to confirm school assignments for this home.


Get pre-qualified for a loan
At Zillow Home Loans, we can pre-qualify you in as little as 5 minutes with no impact to your credit score.An equal housing lender. NMLS #10287.
Sell for more on Zillow
Get a Zillow Showcase℠ listing at no additional cost and you could sell for .
$717,000
2% more
+$14,340
With Zillow Showcase(estimated)
$731,340
- Colorado
- Mesa County
- Whitewater
- 81527
- 6130 La Golondrina Ct
Nearby cities
Nearby zip codes
Other Whitewater Topics
