Skip main navigation
Off market
  • $634,300

    348 Boxelder Dr, Stafford, VA 22554

    4beds
    2,982sqft
    SingleFamily
    Built in 2019
    5,501 Square Feet Lot
    $634,300 Zestimate®
    $213/sqft
    $3,680 Estimated rent

    Home value

    $634,300

    $603,000 - $666,000

    $3,680/mo

    Zestimate® history
    Loading
    Loading...

    Owner options

    List your home for rent

    $3,680/mo

    Rent Zestimate®

    Find your next renter with Zillow Rental Manager. Plus, with online applications, you can quickly screen prospective tenants – for free.

    Learn more

    $3,680/mo

    Rent Zestimate®

    Refinance and save

    $3,894/mo

    Est. payment

    Refinancing to a lower rate could help reduce your monthly payments and save thousands over the life of the loan.

    See today's rates

    $3,894/mo

    Est. payment

    Explore your selling options

    Work with a Zillow partner agent

    Leverage their expertise and Zillow's premium Showcase listings to get your home seen by more buyers.

    Get started

    List with your own agent

    Get your home in front of millions of buyers by listing it on Zillow.

    Learn how to do it

    Sell it yourself

    Take full control of how buyers see your home on Zillow by listing For Sale by Owner (FSBO).

    List your home

    What's special

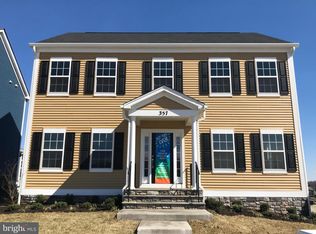
    Nestled in the beautiful Embrey Mills community near I-95 is this gorgeous Atlantic Lexington home. This house is priced thousands below new construction, without the wait! This 4 bedroom, 3.5 bath home is filled with many builder and post construction upgrades to include: open concept lower level which wood laminate floors, crown molding, recessed lighting, an upgraded gourmet kitchen with double oven and energy efficient stainless steel appliances, upgraded granite countertops and cabinetry, tile backsplash, a large island with pendant lighting, and full-size, walk-in pantry on the main level. A ceiling fan has been added to the living room and all windows on the lower level have custom blinds. The upper level includes 4 bedrooms, a full bath with upgraded tile floors and cabinets, recessed lighting in the hall, a double door linen closet, and large full-size laundry room with built-in cabinets and high capacity washer and dryer conveniently located near the bedrooms. The master bedroom hosts a large walk-in closet, tray ceiling with fan, custom shades, and a full bathroom with upgraded countertops and a large shower with upgraded tile and rain shower head. The three other bedrooms/offices are spacious and also include ceiling fans and custom shades and blinds. The finished basement is sized perfectly for entertaining and includes recessed lighting, a full bathroom, and plenty of storage space. The basement is upgraded with an extra room ready to be finished into a 5th bedroom, office, recreation room, library, or just extra storage space. A large brick patio with walkway to garage and composite stairs on the back adds more space to enjoy. Perfect for hosting summer get togethers and BBQ's. This home features a security system and an installed pest control system.

    This property is off market, which means it's not currently listed for sale or rent on Zillow. This may be different from what's available on other websites or public sources.

    Facts & features

    Interior

    Bedrooms & bathrooms
    • Bedrooms: 4
    • Bathrooms: 4
    • Full bathrooms: 3
    • 1/2 bathrooms: 1
    Heating
    • Heat pump, Gas
    Cooling
    • Central
    Appliances
    • Included: Dishwasher, Dryer, Garbage disposal
    Features
    • Ceiling Fan(s), Kitchen Island, Window Treatments, Pantry, Recessed Lighting, Walk-In Closet(s), Dining Area, Crown Molding, Carpet, Open Floorplan, Wood Floors, Attic, Master Bath(s), Breakfast Area, Upgraded Countertops, Kitchen - Gourmet, Chair Railings
    • Flooring: Hardwood
    • Basement: Finished
    Interior area
    • Total interior livable area: 2,982 sqft
    • Finished area below ground: 609

    Property

    Parking
    • Total spaces: 4
    • Parking features: Garage - Attached
    Features
    • Exterior features: Stone, Vinyl
    • Pool features: In Ground, Community, Lap/Exercise
    Lot
    • Size: 5,501 Square Feet
    Details
    • Parcel number: 29G6891
    • Special conditions: Standard

    Construction

    Type & style
    • Home type: SingleFamily
    • Architectural style: Traditional
    Materials
    • Frame
    • Roof: Composition
    Condition
    • Year built: 2019

    Community & HOA

    HOA
    • Has HOA: Yes
    • HOA fee: $120 monthly
    Location
    • Region: Stafford

    Financial & listing details

    • Price per square foot: $213/sqft
    • Tax assessed value: $551,600
    • Annual tax amount: $5,095

    Price history

    DateEventPrice
    4/28/2020Sold$470,888+1.1%$158/sqft
    Source: Agent Provided Report a problem
    3/31/2020Pending sale$465,888$156/sqft
    Source: Keller Williams Realty Alliance Group Loudoun Gateway #VAST220302 Report a problem
    3/26/2020Price change$465,888+1.3%$156/sqft
    Source: Keller Williams Realty #VAST220302 Report a problem
    1/17/2020Price change$459,800-1.1%$154/sqft
    Source: Owner Report a problem
    1/12/2020Price change$464,888-0.9%$156/sqft
    Source: Owner Report a problem
    1/7/2020Listed for sale$468,888+6.3%$157/sqft
    Source: Owner Report a problem
    4/25/2019Sold$440,970$148/sqft
    Source: Public Record Report a problem

    Public tax history

    YearProperty taxesTax assessment
    2025$5,095 +3.4%$551,600
    2024$4,929 +14.3%$551,600 +14.8%
    2023$4,313 +5.6%$480,600
    2022$4,085 +7.6%$480,600 +22.8%
    2021$3,796 $391,300
    2020$3,796 +5.8%$391,300 -0.1%
    2019$3,587 $391,800
    2018-- --
    Find assessor info on the county website

    Neighborhood: 22554

    Nearby schools

    GreatSchools rating
    Schools provided by the listing agent
    • Elementary: WINDING CREEK
    • Middle: H.H. POOLE
    • High: COLONIAL FORGE
    • District: STAFFORD COUNTY PUBLIC SCHOOLS

    Source: The MLS. This data may not be complete. We recommend contacting the local school district to confirm school assignments for this home.

    Get a cash offer in 3 minutes
    Find out how much your home could sell for in as little as 3 minutes with a no-obligation cash offer.
    Estimated market value
    $634,300
    Get a cash offer in 3 minutes
    Find out how much your home could sell for in as little as 3 minutes with a no-obligation cash offer.
    Estimated market value
    $634,300