It's a great time to take advantage of this recently built home where the owners have made so many additional updates and improvements. Beautifully constructed true 5 bedroom/3.1 bath home with an additional bedroom/office option in the finished basement. Popular Estate Series Westchester floor plan includes flex room currently used as their dining room, cozy family room with gas-log fireplace, sun drenched 4-season room, spacious stainless steel kitchen with large center island, quartz countertops, updated lighting, tile back splash and huge walk-in pantry, spacious laundry room with custome built-in cubbies, recycling bay and separate closet plus you can take advantage of the planning center which is just off the kitchen. This home has five 2nd floor bedrooms, cozy loft area, spacious owner's suite with private bath and closet. Finished basement with 9 ft ceiling which includes an electric fireplace, dry bar area, additional bedroom/office and bath. Enjoy your tree lined fenced outdoor space and the newly installed patio. This home comes with a covered front porch, custom blinds and shutters, updated lighting throughout, wireless hotspots, new custom front door, solid wood interior doors, 3 car garage - not to mention the easy access to all the Randall Road ammenities, Metra Station, I-88 and the downtown Batavia festivities!
Closed
$815,000
348 Branson Dr, Batavia, IL 60510
5beds
3,300sqft
Single Family Residence
Built in 2023
0.25 Acres Lot
$826,400 Zestimate®
$247/sqft
$4,927 Estimated rent
Home value
$826,400
Estimated sales range
Not available
$4,927/mo
Zestimate® history
Owner options
List your home for rent
$4,927/mo
Rent Zestimate®
Find your next renter with Zillow Rental Manager. Plus, with online applications, you can quickly screen prospective tenants – for free.
$4,927/mo
Rent Zestimate®
Refinance and save
$5,658/mo
Est. payment
Refinancing to a lower rate could help reduce your monthly payments and save thousands over the life of the loan.
$5,658/mo
Est. payment
Explore your selling options
Work with a Zillow partner agent
Leverage their expertise and Zillow's premium Showcase listings to get your home seen by more buyers.
Get startedList with your own agent
Get your home in front of millions of buyers by listing it on Zillow.
Learn how to do itSell it yourself
Take full control of how buyers see your home on Zillow by listing For Sale by Owner (FSBO).
List your homeWhat's special
Cozy loft areaHuge walk-in pantryUpdated lighting throughoutNewly installed patioCovered front porchQuartz countertopsUpdated lighting
Zillow last checked:
Listing updated:
Listed by:
Robin Stoecklin 630-802-7275,
Baird & Warner Fox Valley - Geneva
Bought with:
Cindy Pierce
Baird & Warner
Source: MRED as distributed by MLS GRID,MLS#: 12504265
Facts & features
Interior
Bedrooms & bathrooms
- Bedrooms: 5
- Bathrooms: 4
- Full bathrooms: 3
- 1/2 bathrooms: 1
Rooms
- Room types: Loft, Bedroom 5, Other Room
Primary bedroom
- Features: Flooring (Luxury Vinyl), Bathroom (Full, Tub & Separate Shwr)
- Level: Second
- Area: 208 Square Feet
- Dimensions: 13X16
Bedroom 2
- Features: Flooring (Luxury Vinyl)
- Level: Second
- Area: 143 Square Feet
- Dimensions: 11X13
Bedroom 3
- Features: Flooring (Luxury Vinyl)
- Level: Second
- Area: 143 Square Feet
- Dimensions: 11X13
Bedroom 4
- Features: Flooring (Luxury Vinyl)
- Level: Second
- Area: 165 Square Feet
- Dimensions: 15X11
Bedroom 5
- Features: Flooring (Luxury Vinyl)
- Level: Second
- Area: 130 Square Feet
- Dimensions: 13X10
Family room
- Features: Flooring (Luxury Vinyl)
- Level: Main
- Area: 320 Square Feet
- Dimensions: 16X20
Kitchen
- Features: Kitchen (Eating Area-Breakfast Bar, Eating Area-Table Space, Island, Pantry-Walk-in), Flooring (Luxury Vinyl)
- Level: Main
- Area: 200 Square Feet
- Dimensions: 10X20
Laundry
- Features: Flooring (Luxury Vinyl)
- Level: Main
- Area: 64 Square Feet
- Dimensions: 8X8
Living room
- Features: Flooring (Luxury Vinyl)
- Level: Main
- Area: 176 Square Feet
- Dimensions: 11X16
Loft
- Features: Flooring (Luxury Vinyl)
- Level: Second
- Area: 48 Square Feet
- Dimensions: 8X6
Other
- Features: Flooring (Luxury Vinyl)
- Level: Main
- Area: 42 Square Feet
- Dimensions: 6X7
Heating
- Natural Gas, Forced Air
Cooling
- Central Air
Appliances
- Included: Range, Microwave, Dishwasher, High End Refrigerator, Washer, Dryer, Disposal, Stainless Steel Appliance(s), Wine Refrigerator, Cooktop
- Laundry: In Unit
Features
- Vaulted Ceiling(s)
- Doors: Panel Door(s)
- Windows: Screens
- Basement: Finished,Full
- Attic: Full
- Number of fireplaces: 2
- Fireplace features: Electric, Gas Log, Family Room, Basement
Interior area
- Total structure area: 0
- Total interior livable area: 3,300 sqft
Property
Parking
- Total spaces: 3
- Parking features: Asphalt, Garage Door Opener, Yes, Garage Owned, Attached, Garage
- Attached garage spaces: 3
- Has uncovered spaces: Yes
Accessibility
- Accessibility features: No Disability Access
Features
- Stories: 2
- Patio & porch: Patio
- Fencing: Fenced
Lot
- Size: 0.25 Acres
- Dimensions: 65x165
- Features: Landscaped
Details
- Parcel number: 1217455011
- Special conditions: None
Construction
Type & style
- Home type: SingleFamily
- Architectural style: Traditional
- Property subtype: Single Family Residence
Materials
- Vinyl Siding, Brick
- Foundation: Concrete Perimeter
- Roof: Asphalt
Condition
- New construction: No
- Year built: 2023
Details
- Builder model: Westchester
Utilities & green energy
- Sewer: Public Sewer
- Water: Public
Community & HOA
Community
- Subdivision: Winding Creek
HOA
- Has HOA: Yes
- Services included: Other
- HOA fee: $752 annually
Location
- Region: Batavia
Financial & listing details
- Price per square foot: $247/sqft
- Annual tax amount: $16,132
- Date on market: 2/18/2026
- Listing terms: VA
- Ownership: Fee Simple w/ HO Assn.
Price history
| Date | Event | Price |
|---|---|---|
| 4/24/2026 | Sold | $815,000+1.9%$247/sqft |
Source:  MRED as distributed by MLS GRID #12504265 Report a problem MRED as distributed by MLS GRID #12504265 Report a problem | ||
| 4/22/2026 | Pending sale | $800,000$242/sqft |
Source: MRED as distributed by MLS GRID #12504265 Report a problem | ||
| 2/22/2026 | Contingent | $800,000$242/sqft |
Source: MRED as distributed by MLS GRID #12504265 Report a problem | ||
| 2/18/2026 | Listed for sale | $800,000$242/sqft |
Source: MRED as distributed by MLS GRID #12504265 Report a problem | ||
| 10/31/2025 | Listing removed | $800,000$242/sqft |
Source: MRED as distributed by MLS GRID #12506043 Report a problem | ||
| 10/29/2025 | Listed for sale | $800,000+57.8%$242/sqft |
Source: MRED as distributed by MLS GRID #12506043 Report a problem | ||
| 12/10/2022 | Listing removed | -- |
Source:  Pulte Report a problem Pulte Report a problem | ||
| 12/9/2022 | Listed for sale | $506,990$154/sqft |
Source: Pulte Report a problem | ||
Public tax history
Tax history is unavailable.
Neighborhood: 60510
Nearby homes
- $405,2003 bd3 ba1.8k sqft313 Wolcott Ln, Batavia, IL 60510Off Market

- $--3 bd2 ba1.9k sqft301 Popeck Cir, Batavia, IL 60510Off Market

- $518,5003 bd2 ba2.4k sqft371 Wolcott Ln, Batavia, IL 60510Off Market
- $434,3003 bd3 ba1.8k sqft373 Wolcott Ln, Batavia, IL 60510Off Market
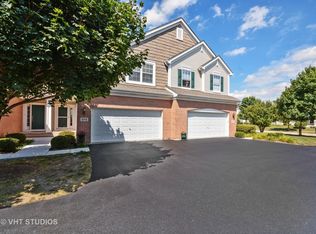
- $441,4003 bd2 ba1.9k sqft375 Wolcott Ln, Batavia, IL 60510Off Market
- $425,0003 bd3 ba1.9k sqft375 Wolcott Ln UNIT 375, Batavia, IL 60510For Sale
- $431,2003 bd2 ba1.8k sqft357 Wolcott Ln, Batavia, IL 60510Off Market
- $432,0003 bd2 ba1.9k sqft377 Wolcott Ln, Batavia, IL 60510Off Market
- $413,0002 bd2 ba1.9k sqft355 Wolcott Ln, Batavia, IL 60510Off Market
Nearby schools
GreatSchools rating
- 9/10Grace Mcwayne Elementary SchoolGrades: K-5Distance: 1 mi
- 7/10Sam Rotolo Middle SchoolGrades: 6-8Distance: 3.3 mi
- 8/10Batavia Sr High SchoolGrades: 9-12Distance: 0.9 mi
Schools provided by the listing agent
- Elementary: Grace Mcwayne Elementary School
- Middle: Sam Rotolo Middle School Of Bat
- High: Batavia Sr High School
- District: 101
Source: MRED as distributed by MLS GRID. This data may not be complete. We recommend contacting the local school district to confirm school assignments for this home.
Get a cash offer in 3 minutes
Find out how much your home could sell for in as little as 3 minutes with a no-obligation cash offer.
Estimated market value
$826,400
Get a cash offer in 3 minutes
Find out how much your home could sell for in as little as 3 minutes with a no-obligation cash offer.
Estimated market value
$826,400
- Illinois
- Kane County
- Batavia
- 60510
- 348 Branson Dr
Nearby cities
Nearby neighborhoods
Nearby zip codes
Other Batavia Topics
