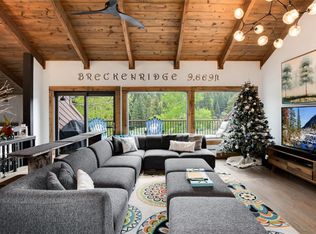
Here's your chance to own a casual, vintage Breck 1980s ski property that has been almost completely refinished throughout. It lives large (sleeps 12) with 4 bedrooms plus a large sleeping loft, flat 8-minute walk to DT Breck and Quicksilver Super Chair, oversized 2-car garage plus a 3rd parking spot under the deck. There are two decks with SW mountain views and five newly installed bathrooms. Also new in 2026 is a WindRiver hot tub, EPA approved Hearthstone wood burning stove, a 60-gallon water heater and many new appliances. Complete interior cosmetic overhaul. The free e-bus stops every 15 minutes in front of the building and an unofficial dog-park and Blue River are just across the street. The cedar siding has been partially replaced and repainted just this spring. HOA dues are $500 per month and include: Trash, Recycling, Snow (for the main drive), Grounds maintenance and Sprinkler system. Owners are responsible for shoveling their own decks.
Sold for $2,050,000
$2,050,000
348 Broken Lance Drive, Breckenridge, CO 80424
4beds
2,334sqft
Townhouse
Built in 1981
-- sqft lot
$2,030,800 Zestimate®
$878/sqft
$5,883 Estimated rent
Home value
$2,030,800
$1.83M - $2.25M
$5,883/mo
Zestimate® history
Owner options
List your home for rent
$5,883/mo
Rent Zestimate®
Find your next renter with Zillow Rental Manager. Plus, with online applications, you can quickly screen prospective tenants – for free.
$5,883/mo
Rent Zestimate®
Refinance and save
$12,085/mo
Est. payment
Refinancing to a lower rate could help reduce your monthly payments and save thousands over the life of the loan.
$12,085/mo
Est. payment
Explore your selling options
Work with a Zillow partner agent
Leverage their expertise and Zillow's premium Showcase listings to get your home seen by more buyers.
Get startedList with your own agent
Get your home in front of millions of buyers by listing it on Zillow.
Learn how to do itSell it yourself
Take full control of how buyers see your home on Zillow by listing For Sale by Owner (FSBO).
List your homeWhat's special
Windriver hot tubMany new appliancesFive newly installed bathrooms
Zillow last checked:
Listing updated:
Listed by:
Marcia McLean 303-709-1749 marcia@marciamclean.com,
Marcia McLean, Inc
Bought with:
Other MLS Non-REcolorado
NON MLS PARTICIPANT
Source: REcolorado as distributed by MLS GRID,MLS#: 9428809
Facts & features
Interior
Bedrooms & bathrooms
- Bedrooms: 4
- Bathrooms: 5
- Full bathrooms: 1
- 3/4 bathrooms: 3
- 1/2 bathrooms: 1
- Main level bathrooms: 2
- Main level bedrooms: 1
Bedroom
- Description: King W/Attached 3/4 Bath
- Level: Main
Bedroom
- Description: Queen W/Shared Full Bath
- Level: Basement
Bedroom
- Description: Queen W/Shared Full Bath
- Level: Basement
Bedroom
- Description: Two Twins W/Attached 3/4 Bath
- Level: Basement
Bathroom
- Level: Main
Bathroom
- Features: En Suite Bathroom
- Level: Main
Bathroom
- Level: Upper
Bathroom
- Features: En Suite Bathroom
- Level: Basement
Bathroom
- Features: Primary Suite
- Level: Basement
Dining room
- Description: Large Dining Room W/Bar
- Level: Main
Great room
- Description: Large & Sunny With Sw Mountain Views
- Level: Main
Kitchen
- Level: Main
Laundry
- Level: Main
Loft
- Description: Sleeping Loft W/Attached 3/4 Bath
- Level: Upper
Sun room
- Description: Twin Day Bed
- Level: Main
Heating
- Baseboard, Electric
Cooling
- Has cooling: Yes
Appliances
- Included: Dishwasher, Disposal, Dryer, Electric Water Heater, Microwave, Range, Refrigerator, Washer, Water Purifier, Wine Cooler
- Laundry: In Unit
Features
- Entrance Foyer, Granite Counters, High Ceilings, Open Floorplan, Primary Suite
- Flooring: Stone, Wood
- Windows: Skylight(s)
- Basement: Finished,Full,Walk-Out Access
- Number of fireplaces: 1
- Fireplace features: Wood Burning Stove
- Furnished: Yes
- Common walls with other units/homes: 2+ Common Walls
Interior area
- Total structure area: 2,334
- Total interior livable area: 2,334 sqft
- Finished area above ground: 1,554
- Finished area below ground: 780
Property
Parking
- Total spaces: 3
- Parking features: Asphalt, Floor Coating, Oversized
- Attached garage spaces: 3
Features
- Levels: Three Or More
- Entry location: Ground
- Patio & porch: Deck
- Has view: Yes
- View description: Mountain(s)
Lot
- Features: Near Public Transit, Sprinklers In Front
Details
- Parcel number: 500542
- Zoning: B30-2
- Special conditions: Standard
Construction
Type & style
- Home type: Townhouse
- Property subtype: Townhouse
- Attached to another structure: Yes
Materials
- Cedar
- Foundation: Block
Condition
- Updated/Remodeled
- Year built: 1981
Utilities & green energy
- Sewer: Public Sewer
- Water: Public
- Utilities for property: Cable Available, Electricity Connected, Internet Access (Wired)
Community & HOA
Community
- Security: Carbon Monoxide Detector(s)
- Subdivision: Warriors Mark
HOA
- Has HOA: Yes
- Services included: Irrigation, Maintenance Grounds, Recycling, Snow Removal, Trash
- HOA fee: $500 monthly
- HOA name: Eagle Ridge Homeowners Association
- HOA phone: 970-406-8385
Location
- Region: Breckenridge
Financial & listing details
- Price per square foot: $878/sqft
- Tax assessed value: $1,402,400
- Annual tax amount: $5,261
- Date on market: 4/8/2026
- Listing terms: Cash,Conventional,Jumbo
- Exclusions: Seller's Personal Property, Blue Jay Wing Art Above Master Bed Is Not Included
- Ownership: Agent Owner
- Electric utility on property: Yes
Price history
| Date | Event | Price |
|---|---|---|
| 5/8/2026 | Sold | $2,050,000-3.5%$878/sqft |
Source:  REcolorado as distributed by MLS GRID #9428809 Report a problem REcolorado as distributed by MLS GRID #9428809 Report a problem | ||
| 4/26/2026 | Listing removed | $6,500$3/sqft |
Source: Zillow Rentals Report a problem | ||
| 4/21/2026 | Pending sale | $2,125,000$910/sqft |
Source: REcolorado as distributed by MLS GRID #9428809 Report a problem | ||
| 4/8/2026 | Listed for sale | $2,125,000+21.4%$910/sqft |
Source: REcolorado as distributed by MLS GRID #9428809 Report a problem | ||
| 4/3/2026 | Listed for rent | $6,500$3/sqft |
Source: Zillow Rentals Report a problem | ||
| 10/16/2025 | Sold | $1,750,000-2.8%$750/sqft |
Source: Public Record Report a problem | ||
| 9/22/2025 | Pending sale | $1,800,000$771/sqft |
Source: REcolorado as distributed by MLS GRID #8298619 Report a problem | ||
| 9/18/2025 | Listed for sale | $1,800,000+140%$771/sqft |
Source: REcolorado as distributed by MLS GRID #8298619 Report a problem | ||
| 10/26/2017 | Sold | $750,000+23%$321/sqft |
Source: Public Record Report a problem | ||
| 1/24/2006 | Sold | $610,000$261/sqft |
Source: Public Record Report a problem | ||
Public tax history
| Year | Property taxes | Tax assessment |
|---|---|---|
| 2025 | $4,658 -1.6% | $87,650 -3.6% |
| 2024 | $4,732 +20.6% | $90,906 -1% |
| 2023 | $3,924 -1.9% | $91,788 +34.8% |
| 2022 | $4,000 +12.3% | $68,096 -2.8% |
| 2021 | $3,562 +1.3% | $70,056 +13.2% |
| 2019 | $3,515 -98.7% | $61,905 +20.6% |
| 2017 | $276,517 +9895.8% | $51,328 +1.4% |
| 2016 | $2,766 +0% | $50,598 |
| 2015 | $2,765 +3% | $50,598 +11.5% |
| 2014 | $2,685 +10.2% | $45,382 |
| 2013 | $2,437 | $45,382 -6.6% |
| 2012 | -- | $48,590 |
| 2011 | -- | $48,590 -16.9% |
| 2010 | -- | $58,443 |
Find assessor info on the county website
Neighborhood: 80424
Nearby homes
- $1,750,0004 bd5 ba2.3k sqft348 Broken Lance Dr UNIT 348, Breckenridge, CO 80424Sold
- $1,590,4003 bd3 ba1.5k sqft346 Broken Lance Dr, Breckenridge, CO 80424Off Market
- $1,444,7003 bd3 ba1.5k sqft350 Broken Lance Dr, Breckenridge, CO 80424Off Market
- $1,923,3004 bd4 ba2.3k sqft344 Broken Lance Dr, Breckenridge, CO 80424Off Market
- $1,625,0003 bd4 ba2.3k sqft342 Broken Lance Dr UNIT 2, Breckenridge, CO 80424Sold
- $1,625,0003 bd3 ba2.3k sqft342 Broken Lance Dr, Breckenridge, CO 80424Sold
- $1,470,3003 bd3 ba1.5k sqft340 Broken Lance Dr, Breckenridge, CO 80424Off Market
- $907,5003 bd2 ba1k sqft437 Broken Lance Dr, Breckenridge, CO 80424Off Market
Nearby schools
GreatSchools rating
- 5/10Breckenridge Elementary SchoolGrades: K-5Distance: 0.6 mi
- 6/10Summit Middle SchoolGrades: 6-8Distance: 8.1 mi
- 5/10Summit High SchoolGrades: 9-12Distance: 6.6 mi
Schools provided by the listing agent
- Elementary: Breckenridge
- Middle: Summit
- High: Summit
- District: Summit RE-1
Source: REcolorado as distributed by MLS GRID. This data may not be complete. We recommend contacting the local school district to confirm school assignments for this home.
Sell for more on Zillow
Get a Zillow Showcase℠ listing at no additional cost and you could sell for .
$2,030,800
2% more
+$40,616
With Zillow Showcase(estimated)
$2,071,416
- Colorado
- Summit County
- Breckenridge
- 80424
- 348 Broken Lance Drive
Nearby cities
Nearby neighborhoods
Nearby zip codes
Other Breckenridge Topics
