Skip main navigation
Sold for $1,750,000
  • $1,750,000

    348 Broken Lance Drive UNIT 348, Breckenridge, CO 80424

    4beds
    2,334sqft
    Townhouse
    Built in 1981
    4,599 Square Feet Lot
    $1,718,900 Zestimate®
    $750/sqft
    $6,112 Estimated rent

    Home value

    $1,718,900

    $1.55M - $1.91M

    $6,112/mo

    Zestimate® history
    Loading
    Loading...

    Owner options

    List your home for rent

    $6,112/mo

    Rent Zestimate®

    Find your next renter with Zillow Rental Manager. Plus, with online applications, you can quickly screen prospective tenants – for free.

    Learn more

    $6,112/mo

    Rent Zestimate®

    Refinance and save

    $13,850/mo

    Est. payment

    Refinancing to a lower rate could help reduce your monthly payments and save thousands over the life of the loan.

    See today's rates

    $13,850/mo

    Est. payment

    Explore your selling options

    Work with a Zillow partner agent

    Leverage their expertise and Zillow's premium Showcase listings to get your home seen by more buyers.

    Get started

    List with your own agent

    Get your home in front of millions of buyers by listing it on Zillow.

    Learn how to do it

    Sell it yourself

    Take full control of how buyers see your home on Zillow by listing For Sale by Owner (FSBO).

    List your home

    What's special

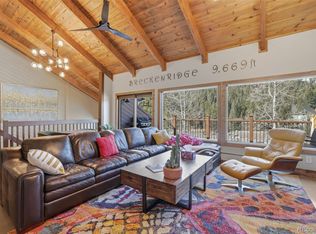
    Private hot tubMountain modern furnishingsVaulted ceilingsFantastic artworkWood-burning stove
    Ideally located in the Warriors Mark Subdivision, this top to bottom remodeled 4-bedroom PLUS loft, 5-bathroom fully furnished townhome in Breckenridge offers the perfect blend of mountain charm and modern luxury. With attention to detail, this townhome lives large, featuring vaulted ceilings, a wood-burning stove, mountain modern furnishings, fantastic artwork, and beautiful stone and wood flooring throughout. Enjoy not 1 but 2 decks and enjoy a soak in your private hot tub after a day on the slopes or take a leisurely stroll or jump on the free bus right outside your door—you're just minutes from Peak 9 and the vibrant downtown scene with its restaurants, shops, and bars. The oversized two-car garage adds convenience and storage, quiet and serenity with only six units in this cozy, friendly complex—plus a park and river just across the street—you’ll feel right at home in this ideal year-round mountain retreat.

    Zillow last checked:

    Listing updated:

    Listed by:

    Cary Piecoup (970)453-7000,

    RE/MAX Properties of the Summit

    Bought with:

    Agent Not In Board

    NON-BOARD OFFICE

    Source: Altitude Realtors,MLS#: S1062585MLS LogoOriginating MLS: Summit Association of Realtors

    Facts & features

    Interior

    Bedrooms & bathrooms
    • Bedrooms: 4
    • Bathrooms: 5
    • Full bathrooms: 4
    • 1/2 bathrooms: 1
    Heating
    • Baseboard, Electric, Wood Stove
    Appliances
    • Included: Bar Fridge, Convection Oven, Dishwasher, Electric Cooktop, Electric Range, Disposal, Microwave, Refrigerator, Range Hood, Wine Cooler, Some Electric Appliances, Dryer, Washer
    Features
    • Fireplace, Cable TV, Vaulted Ceiling(s)
    • Flooring: Stone, Wood
    • Has fireplace: Yes
    • Fireplace features: Wood Burning
    • Furnished: Yes
    Interior area
    • Total interior livable area: 2,334 sqft

    Property

    Parking
    • Total spaces: 2
    • Parking features: Garage
    • Garage spaces: 2
    Features
    • Levels: Three Or More
    • Has view: Yes
    • View description: Meadow, Mountain(s)
    Lot
    • Size: 4,599 Square Feet
    • Features: City Lot, Near Public Transit
    Details
    • Parcel number: 500542
    • Zoning description: Planned Unit Development

    Construction

    Type & style
    • Home type: Townhouse
    • Property subtype: Townhouse
    Materials
    • Wood Frame
    • Foundation: Poured
    • Roof: Asphalt
    Condition
    • Resale
    • Year built: 1981

    Utilities & green energy

    • Sewer: Connected, Public Sewer
    • Water: Public
    • Utilities for property: Electricity Available, Natural Gas Available, Phone Available, Sewer Available, Trash Collection, Water Available, Cable Available, Sewer Connected

    Community & HOA

    Community
    • Features: Trails/Paths, Public Transportation
    • Subdivision: Eagle Ridge Townhomes
    HOA
    • Has HOA: Yes
    • HOA fee: $6,000 annually
    Location
    • Region: Breckenridge

    Financial & listing details

    • Price per square foot: $750/sqft
    • Annual tax amount: $4,658
    • Date on market: 9/18/2025
    • Exclusions: No
    • Road surface type: Paved

    Price history

    DateEventPrice
    10/14/2025Sold$1,750,000-2.8%$750/sqft
    Source: Altitude Realtors #S1062585 Report a problem
    9/22/2025Pending sale$1,800,000$771/sqft
    Source: Altitude Realtors #S1062585 Report a problem
    9/18/2025Listed for sale$1,800,000+140%$771/sqft
    Source: Altitude Realtors #S1062585 Report a problem
    10/24/2017Sold$750,000$321/sqft
    Source: Altitude Realtors #S1005274 Report a problem

    Public tax history

    Tax history is unavailable.

    Neighborhood: 80424

    Nearby schools

    GreatSchools rating
    Schools provided by the listing agent
    • Elementary: Breckenridge
    • Middle: Summit
    • High: Summit

    Source: Altitude Realtors. This data may not be complete. We recommend contacting the local school district to confirm school assignments for this home.

    Get pre-qualified for a loan
    At Zillow Home Loans, we can pre-qualify you in as little as 5 minutes with no impact to your credit score.

    An equal housing lender. NMLS #10287.

    Sell for more on Zillow
    Get a Zillow Showcase℠ listing at no additional cost and you could sell for .
    $1,718,900
    2% more
    +$34,378
    With Zillow Showcase(estimated)
    $1,753,278