Skip main navigation
Closed
  • $390,000

    348 Carrington Dr, Athens, GA 30605

    4beds
    2,710sqft
    Single Family Residence
    Built in 2004
    0.59 Acres Lot
    $391,700 Zestimate®
    $144/sqft
    $2,678 Estimated rent

    Home value

    $391,700

    $337,000 - $458,000

    $2,678/mo

    Zestimate® history
    Loading
    Loading...

    Owner options

    List your home for rent

    $2,678/mo

    Rent Zestimate®

    Find your next renter with Zillow Rental Manager. Plus, with online applications, you can quickly screen prospective tenants – for free.

    Learn more

    $2,678/mo

    Rent Zestimate®

    Refinance and save

    $2,523/mo

    Est. payment

    Refinancing to a lower rate could help reduce your monthly payments and save thousands over the life of the loan.

    See today's rates

    $2,523/mo

    Est. payment

    Explore your selling options

    Work with a Zillow partner agent

    Leverage their expertise and Zillow's premium Showcase listings to get your home seen by more buyers.

    Get started

    List with your own agent

    Get your home in front of millions of buyers by listing it on Zillow.

    Learn how to do it

    Sell it yourself

    Take full control of how buyers see your home on Zillow by listing For Sale by Owner (FSBO).

    List your home

    What's special

    Finished basementCozy fireplaceNew custom lighting throughoutBrand new toiletsGarage floor paintedCustom blindsFreshly painted throughout
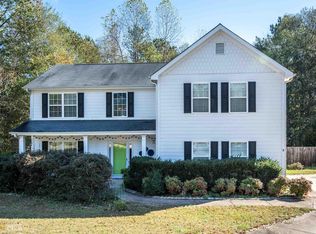
    Must see this 4-bedroom, 3-full bath with a finished basement *NO HOA **Tucked away on a large, private wooded lot on a cul-de-sac street and a 3-car side entry garage. This home perfectly blends timeless charm with modern updates. *From the moment you step into the two-story foyer, you'll feel right at home. Freshly painted throughout, an abundance of new custom lighting throughout, and plank flooring adds a stylish and updated feel to every room. Open floorplan great for entertaining *No carpet in the home all new plank flooring throughout. ** Custom blinds * * This spacious home is designed for both everyday living and entertaining. Formal dining room, a vaulted large great room with flanked windows and a cozy fireplace, and a finished basement with a full in-law suite or teen suite and its own seating area. ** This kitchen offers all new appliances, view to family room, French doors that open to large deck. An abundance of white kitchen cabinets with stylish handles ** The master suite offers a quiet retreat with vaulted ceilings, sitting room, a soaking tub, walk-in shower, and a large walk-in closet. There is also a full bedroom and private bath on the main level-great for guests or multi-generational living. Large back deck with stairs to outdoor living offering a landscaped yard that is surrounded by trees ** Updates include fully painted interior and exterior, freshly painted kitchen and bath cabinets, laminate plank flooring throughout, garage floor painted, decorator lighting and ceiling fans throughout, brand new toilets, new shower door. The neighborhood has no HOA and is conveniently located near Eastside shopping, Nearby Southeast Clarke Park * World of Wonder (WOW) Playground: A major, popular playground.Wiggly Field Dog Park,Nature Trail,Skate & BMX Park,Active Amenities: Features include soccer fields, multi-purpose fields, and the ACC Tennis Center, just minutes away from the UGA Veterinary Teaching School and Augusta University College of Nursing School. This charming community is convenient to downtown Athens, a new Kroger Marketplace, shopping, restaurants, entertainment.

    Zillow last checked:

    Listing updated:

    Listed by:

    Felina Berkhan 770-365-1646,

    REMAX Around Atlanta

    Bought with:

    Shelby McLeod, 410656

    Ansley RE|Christie's Int'l RE

    Source: GAMLS,MLS#: 10758809MLS Logo

    Facts & features

    Interior

    Bedrooms & bathrooms
    • Bedrooms: 4
    • Bathrooms: 3
    • Full bathrooms: 3
    • Main level bathrooms: 1
    • Main level bedrooms: 1
    Rooms
    • Room types: Bonus Room, Exercise Room, Foyer, Game Room
    Dining room
    • Features: Seats 12+, Separate Room
    Kitchen
    • Features: Breakfast Area, Breakfast Bar, Breakfast Room, Pantry
    Heating
    • Electric, Forced Air, Zoned
    Cooling
    • Ceiling Fan(s), Central Air, Dual, Electric
    Appliances
    • Included: Dishwasher, Electric Water Heater, Microwave
    • Laundry: Other, Upper Level
    Features
    • Double Vanity, Master On Main Level, Roommate Plan, Soaking Tub, Entrance Foyer, Vaulted Ceiling(s), Walk-In Closet(s)
    • Flooring: Laminate
    • Windows: Window Treatments
    • Basement: Bath Finished,Concrete,Daylight,Finished,Full,Interior Entry
    • Number of fireplaces: 1
    • Fireplace features: Factory Built
    • Common walls with other units/homes: No Common Walls
    Interior area
    • Total structure area: 2,710
    • Total interior livable area: 2,710 sqft
    • Finished area above ground: 2,710
    • Finished area below ground: 0

    Property

    Parking
    • Total spaces: 6
    • Parking features: Garage, Side/Rear Entrance, Storage
    • Has garage: Yes
    Features
    • Levels: Two
    • Stories: 2
    • Patio & porch: Deck, Porch
    • Has view: Yes
    • View description: Seasonal View
    • Body of water: None
    Lot
    • Size: 0.59 Acres
    • Features: Cul-De-Sac, Level, Open Lot, Private
    • Residential vegetation: Cleared, Grassed, Partially Wooded, Wooded
    Details
    • Parcel number: 242C3 B027
    • Special conditions: Investor Owned

    Construction

    Type & style
    • Home type: SingleFamily
    • Architectural style: Craftsman,Traditional
    • Property subtype: Single Family Residence
    Materials
    • Other
    • Roof: Composition
    Condition
    • Resale
    • New construction: No
    • Year built: 2004

    Utilities & green energy

    • Sewer: Septic Tank
    • Water: Public
    • Utilities for property: Cable Available, Electricity Available, High Speed Internet, Phone Available, Water Available
    Green energy
    • Water conservation: Low-Flow Fixtures

    Community & HOA

    Community
    • Features: Near Public Transport, Walk To Schools, Near Shopping
    • Subdivision: Carrington
    HOA
    • Has HOA: No
    • Services included: None
    Location
    • Region: Athens

    Financial & listing details

    • Price per square foot: $144/sqft
    • Tax assessed value: $403,644
    • Annual tax amount: $5,013
    • Date on market: 5/6/2026
    • Cumulative days on market: 16 days
    • Listing agreement: Exclusive Right To Sell
    • Listing terms: 1031 Exchange,Cash,Conventional,FHA,VA Loan
    • Electric utility on property: Yes

    Price history

    DateEventPrice
    6/5/2026Sold$390,000-2.5%$144/sqft
    Source: GAMLS #10758809 Report a problem
    5/22/2026Pending sale$400,000$148/sqft
    Source: GAMLS #10758809 Report a problem
    5/15/2026Price change$400,000-11.1%$148/sqft
    Source: FMLS GA #7764550 Report a problem
    5/6/2026Listed for sale$450,000+177.9%$166/sqft
    Source: FMLS GA #7764550 Report a problem
    5/18/2017Listing removed$1,400$1/sqft
    Source: Azevedo Properties & Associates, LLC Report a problem
    5/15/2017Listed for rent$1,400$1/sqft
    Source: Azevedo Properties & Associates, LLC Report a problem
    4/27/2009Sold$161,900+6.8%$60/sqft
    Source: Public Record Report a problem
    2/3/2009Sold$151,534-15.8%$56/sqft
    Source: Public Record Report a problem
    12/1/2004Sold$179,900$66/sqft
    Source: Public Record Report a problem

    Public tax history

    YearProperty taxesTax assessment
    2025$5,013 +9.6%$161,458 +10.3%
    2024$4,573 +6.5%$146,351 +6.5%
    2023$4,293 +16.6%$137,379 +19%
    2022$3,681 +3.6%$115,404 +9.4%
    2021$3,555 +9%$105,476 +9.8%
    2020$3,260 +5.9%$96,032 +5.9%
    2019$3,078 +8.3%$90,662 +8.3%
    2018$2,842 $83,697 +6.3%
    2017$2,842 $78,764 +10.2%
    2016-- $71,466 +1.6%
    2015$2,426 +1.5%$70,318 +1.7%
    2014$2,391 $69,131
    2013-- --
    2012-- --
    2011-- --
    2010-- --
    2009-- --
    2008-- --
    2007-- --
    2006-- --
    2005-- --
    2004-- --
    Find assessor info on the county website

    Neighborhood: 30605

    Nearby schools

    GreatSchools rating
    Sell for more on Zillow
    Get a Zillow Showcase℠ listing at no additional cost and you could sell for .
    $391,700
    2% more
    +$7,834
    With Zillow Showcase(estimated)
    $399,534
    Sell for more on Zillow
    Get a Zillow Showcase℠ listing at no additional cost and you could sell for .
    $391,700
    2% more
    +$7,834
    With Zillow Showcase(estimated)
    $399,534