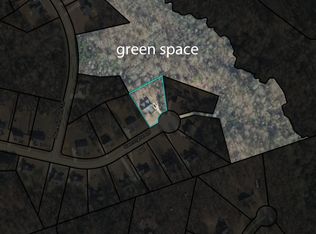
Welcome to your own private oasis retreat tucked away on a rare cul-de-sac lot in the coveted Carrington Plantation neighborhood. Boasting a tranquil, woodsy backdrop creates the most private setting, and you'll feel worlds away while being conveniently located just 6 miles from UGA. DETAILS: *4 Bedrooms/3 Full Baths *Bonus Room *2842 SqFt. *Year Built - 2004 *Expansive .75 Acre, Wooded Lot. SPECIAL FEATURES: -NEW Interior Paint -Site-finished Hardwood Floors throughout the Main. -Indoor Exercise/Lap Pool -In-ground Swimming Pool -Newer TRANE Dual, HVAC System (2022) -Newer Roof (2019) -New Water Heater (2023) -9ft.+ & Vaulted Ceilings -Trim and moldings Package -Decorative light fixtures and ceiling fans -Stone-clad Wood-burning Fireplace -Multiple Storage Closets. FLOOR PLAN: -Open Design providing an effortless flow. -Inviting Foyer that overflows to the Formal Dining. -Quite spacious, adorned with lofty ceiling and triple window, the Formal Dining Room offers the perfect space to enjoy lavish dinners. -This entertaining plan provides a centrally located, vaulted-ceiling Great Room that boasts plenty of room for large gatherings. -Bright & full of light, the upgraded Kitchen features updated cabinets, expansive counters overflowing to 2 separate breakfast bars, double-basin sink, and a complete appliance package. APPLIANCES: *Stainless Dishwasher *Smooth-top Stove/Oven Combo *Vent-hood Microwave *Stainless Refrigerator -Vaulted ceilings from the Kitchen extend to the spacious Breakfast Room appointed with a Palladian window providing warming natural light and serene views of the rear yard. -Spanning the rear of the home is a secondary living space, the graciously-sized Sunroom. Featuring 180 of panoramic, territorial views, durable tile floors, room for a sitting area and a rare find - an indoor endless exercise pool. -French doors from the Sunroom give way to the Owner's Suite adding to its appeal. This Primary Bedroom is upgraded with a airy double-tray ceiling and hardwood floors as well, but also features dual closets with shelving system, and a spa-inspired ensuite bath. -The Primary Lavatory features a separate shower, oversized double-sink vanity, tile floors, private water closet and a Jacuzzi tub encouraging relaxation. -Across from the Owner's Bedroom is an additional Secondary Suite option, ideal for guests, hosting vaulted ceilings, ample closet space and a private access to a full bath. -Occupying the left Hallway is a spacious Mud/Laundry Room with garage access, utility sink and even includes the washer and dryer. -Tucked away off the hallway are 2 additional accessory bedrooms complete with large closets, ceiling fan light fixtures, picture windows and quick access to the Hall Bath. -If you need a home office, media room, hobby space or additional bedroom the 2nd level Bonus Room can definitely meet your needs. This flex space offers carpet flooring, vaulted ceiling, and attic access. EXTERIOR: ~Rocking-chair Front Porch ~Covered Rear Deck ~Large, In-ground Pool with patio surround and diving board. ~Garden Area ~Utility/Storage Building for max storage options. ~Irrigation System ~Fenced Rear Yard with separate fenced areas and fenced dog run.(Previous owner was a veterinarian) ~2-Car Side-Entry Garage. ~Concrete Drive, Parking Pad and Walkways. ~Professional Landscaping ~Covered Front Porch ~Spectacular, natural setting, buffered by woodlands, promoting true privacy. EXTRAS: -Hardiplank Exterior, -All Electric Systems, -Public Water, -Septic Tank. LOCATION: -East Athens - Within 2 miles to Restaurants and Shopping - Within 4 miles to UGA Veterinary Teaching Hospital and Loop 10. This TOTAL package abounds with custom upgrades, pristine condition, notable system updates and provides a private resort feel that's unparalleled!
Closed
Zillow last checked:
Listing updated:
Bought with:
Tina McCullough, 379566
Virtual Properties Realty.com
Source: GAMLS,MLS#: 10344901
Price history
| Date | Event | Price |
|---|---|---|
| 8/15/2024 | Sold | $475,000+1.2%$167/sqft |
Source:  GAMLS #10344901 Report a problem GAMLS #10344901 Report a problem | ||
| 7/25/2024 | Pending sale | $469,500$165/sqft |
Source: Hive MLS #1019450 Report a problem | ||
| 7/23/2024 | Listed for sale | $469,500+81.2%$165/sqft |
Source: Hive MLS #1019450 Report a problem | ||
| 3/8/2019 | Sold | $259,100+4.1%$91/sqft |
Source:  GAMLS #8513245 Report a problem GAMLS #8513245 Report a problem | ||
| 2/8/2019 | Pending sale | $249,000$88/sqft |
Source: Coldwell Banker Upchurch Realty #966674 Report a problem | ||
| 1/22/2019 | Listed for sale | $249,000+55.7%$88/sqft |
Source: Coldwell Banker Upchurch Realty #966674 Report a problem | ||
| 7/28/2012 | Listing removed | $159,900$56/sqft |
Source: Universal Realty Solutions #928006 Report a problem | ||
| 7/26/2012 | Listed for sale | $159,900+3.2%$56/sqft |
Source: Universal Realty Solutions #928006 Report a problem | ||
| 7/20/2012 | Sold | $155,000-32.7%$55/sqft |
Source: Public Record Report a problem | ||
| 12/15/2006 | Sold | $230,250$81/sqft |
Source: Public Record Report a problem | ||

Sell for more on Zillow
Get a Zillow Showcase℠ listing at no additional cost and you could sell for .
$523,100
2% more
+$10,462
With Zillow Showcase(estimated)
$533,562
