Skip main navigation
Off market
  • $1,123,700

    348 Castlemaine Ct, Castle Rock, CO 80104

    5beds
    5,580sqft
    SingleFamily
    Built in 2008
    0.41 Acres Lot
    $1,123,700 Zestimate®
    $201/sqft
    $4,880 Estimated rent

    Home value

    $1,123,700

    $1.07M - $1.19M

    $4,880/mo

    Zestimate® history
    Loading
    Loading...

    Owner options

    List your home for rent

    $4,880/mo

    Rent Zestimate®

    Find your next renter with Zillow Rental Manager. Plus, with online applications, you can quickly screen prospective tenants – for free.

    Learn more

    $4,880/mo

    Rent Zestimate®

    Refinance and save

    $6,656/mo

    Est. payment

    Refinancing to a lower rate could help reduce your monthly payments and save thousands over the life of the loan.

    See today's rates

    $6,656/mo

    Est. payment

    Explore your selling options

    Work with a Zillow partner agent

    Leverage their expertise and Zillow's premium Showcase listings to get your home seen by more buyers.

    Get started

    List with your own agent

    Get your home in front of millions of buyers by listing it on Zillow.

    Learn how to do it

    Sell it yourself

    Take full control of how buyers see your home on Zillow by listing For Sale by Owner (FSBO).

    List your home

    What's special

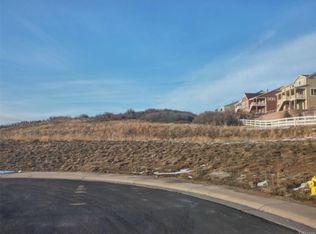
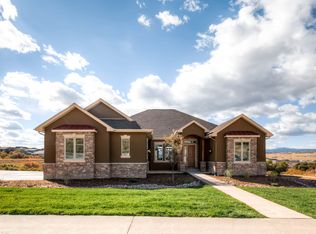
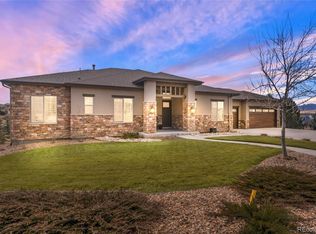
    Total square footage is 5,580 SF (2,700 SF finished on the main level and 1,603 SF finished in the lower walkout level) for a total finished area of 4,393. This builder's custom walk out ranch with an open floor plan and expansive views is a must see. As you step inside the home you will be impressed by the barrel vault ceiling, curved staircase, and central floor to ceiling double sided stone fireplace. The cozy formal dining room is on one side of the fireplace and has a built in Butler's pantry. On the other side of the fireplace is the large great room with windows all across the back to bring the views inside. The great room is open to the spacious gourmet kitchen featuring a huge granite island with a gas cook top and prep sink with disposer. In addition to the built in microwave, the kitchen has two ovens one of which is a trivection oven. One of the coveted features of this kitchen is the abundance of storage in the glazed cherry cabinets with pull out shelves and even 3 built in, pull out spice cabinets. There is plenty of room in the kitchen nook for a table and at least six chairs. It is truly a cook's dream kitchen. Outside on the deck you will notice that the home is situated on a wooded greenbelt so that the views of the front range will never be obstructed, In fact, don't be surprised if you see deer or maybe a fox from the deck. The oversize master bedroom has a private entrance to the deck, a coffered ceiling and a bay window. The master bath features a double sided glass shower, Jacuzzi Air Bath, double vanities and best of all, his and her large walk in closets with built ins. The rest of the main level consists of the powder room and two bedrooms with a Jack and Jill bath. Down the lighted curved staircase to the lower level, you will see the unique stone and granite wet bar and another stone fireplace. The very large bonus room is well suited for a rec room or home theater room. Two additional bedrooms and another bath are downstairs. There is more storage in the 1,187 of unfinished space. Other special features of this home are the unique trowel drywall finish, 8' wood doors, HVAC with 3 zones, whole house fan, attic fan, mature landscape, located on a cul de sac, wired audio system, over sized 3 car garage, and exterior soffit lighting. Call 303-995-5686 or 303-520-0569 or email rkhurlburt@comcast.net

    This property is off market, which means it's not currently listed for sale or rent on Zillow. This may be different from what's available on other websites or public sources.
    Facts & features

    Interior

    Bedrooms & bathrooms
    • Bedrooms: 5
    • Bathrooms: 4
    • Full bathrooms: 3
    • 1/2 bathrooms: 1
    Heating
    • Forced air, Electric, Gas
    Cooling
    • Refrigerator, Central
    Appliances
    • Included: Dishwasher, Garbage disposal, Microwave, Range / Oven, Refrigerator
    Features
    • Flooring: Tile, Carpet
    • Basement: Partially finished
    • Has fireplace: Yes
    Interior area
    • Total interior livable area: 5,580 sqft

    Property

    Parking
    • Total spaces: 3
    • Parking features: Garage - Attached, Off-street, On-street
    Features
    • Exterior features: Stone, Stucco
    • Has view: Yes
    • View description: Territorial, City, Mountain
    Lot
    • Size: 0.41 Acres
    Details
    • Parcel number: 250523302009

    Construction

    Type & style
    • Home type: SingleFamily
    Materials
    • Frame
    • Roof: Asphalt
    Condition
    • Year built: 2008

    Community & HOA

    Location
    • Region: Castle Rock

    Financial & listing details

    • Price per square foot: $201/sqft
    • Tax assessed value: $1,161,013
    • Annual tax amount: $10,180

    Price history

    DateEventPrice
    3/24/2021Listing removed--
    Source: Owner Report a problem
    10/6/2020Sold$899,000-2.8%$161/sqft
    Source: Public Record Report a problem
    6/13/2020Listed for sale$925,000+585.2%$166/sqft
    Source: Owner Report a problem
    8/8/2007Sold$135,000$24/sqft
    Source: Public Record Report a problem

    Public tax history

    YearProperty taxesTax assessment
    2025$10,180 -0.8%$72,570 -13.7%
    2024$10,257 +25.3%$84,130 -1%
    2023$8,183 -3.5%$84,950 +46.6%
    2022$8,477 $57,930 -2.8%
    2021-- $59,600 +6.9%
    2020$7,961 -1.2%$55,770
    2019$8,058 $55,770 -0.1%
    2018$8,058 +4.3%$55,830
    2017$7,725 +139%$55,830 +15%
    2016$3,233 +808047.6%$48,530
    2015$0 $48,530 +8.8%
    2014-- $44,620
    2013-- $44,620 -0.4%
    2012-- $44,820
    2011-- $44,820 -10.3%
    2010-- $49,950 +334.7%
    2009-- $11,490
    2008-- $11,490 +178.9%
    2006$1 $4,120
    Find assessor info on the county website

    Neighborhood: 80104

    Nearby schools

    GreatSchools rating
    Get a cash offer in 3 minutes
    Find out how much your home could sell for in as little as 3 minutes with a no-obligation cash offer.
    Estimated market value
    $1,123,700
    Get a cash offer in 3 minutes
    Find out how much your home could sell for in as little as 3 minutes with a no-obligation cash offer.
    Estimated market value
    $1,123,700