New Community The Parc at Town Center. To be built 2,520 SF townhome. Bosch stainless steel appliances, Wellborn cabinetry with soft close door and drawers, 9' ceiling first and second floors, tray ceiling primary bedroom, MOEN 8'' spread plumbing fixtures, solid shelving in pantry and primary bedroom, granite tops in kitchen & Silestone tops in full baths, 7'' LVP flooring throughout first floor, laundry and bathrooms, programmable Wi-Fi capable thermostats, tankless hot water heater, APRILAIRE whole house cleaner MERV 11 filtration system, ultra-quiet smart garage door opener with keypad and 2 remotes, craftsman interior trim, ceiling fan pre-wire in family room and all bedrooms, rocker switches with matching square outlets, modern horizontal open railing on first floor, fiber cement siding, ZIP system exterior wall sheathing & tape moisture barrier, Advantech sub flooring. **Interior Design Selections Can still be Selected on this Home** Flex $10,000 incentive. Contact listing agents for details. Virtual images are for example only.
Sold for $584,210
$584,210
348 Church St #9, Morrisville, NC 27560
4beds
2,520sqft
Townhouse, Residential
Built in 2025
1,742 Square Feet Lot
$551,500 Zestimate®
$232/sqft
$2,724 Estimated rent
Home value
$551,500
$518,000 - $585,000
$2,724/mo
Zestimate® history
Owner options
List your home for rent
$2,724/mo
Rent Zestimate®
Find your next renter with Zillow Rental Manager. Plus, with online applications, you can quickly screen prospective tenants – for free.
$2,724/mo
Rent Zestimate®
Refinance and save
$3,653/mo
Est. payment
Refinancing to a lower rate could help reduce your monthly payments and save thousands over the life of the loan.
$3,653/mo
Est. payment
Explore your selling options
Work with a Zillow partner agent
Leverage their expertise and Zillow's premium Showcase listings to get your home seen by more buyers.
Get startedList with your own agent
Get your home in front of millions of buyers by listing it on Zillow.
Learn how to do itSell it yourself
Take full control of how buyers see your home on Zillow by listing For Sale by Owner (FSBO).
List your homeWhat's special
Zillow last checked:
Listing updated:
Listed by:
Carolyn DeLarue 919-632-1789,
Baker Residential
Bought with:
Aparna Ahuja, 283284
Blossom Realty Group LLC
Source: Doorify MLS,MLS#: 10024100
Facts & features
Interior
Bedrooms & bathrooms
- Bedrooms: 4
- Bathrooms: 4
- Full bathrooms: 3
- 1/2 bathrooms: 1
Heating
- Central, ENERGY STAR Qualified Equipment, Forced Air, Natural Gas, Zoned
Cooling
- Central Air, ENERGY STAR Qualified Equipment, Exhaust Fan, Gas, Zoned
Appliances
- Included: Dishwasher, Disposal, Exhaust Fan, Free-Standing Gas Range, Gas Oven, Gas Range, Microwave, Oven, Plumbed For Ice Maker, Self Cleaning Oven, Stainless Steel Appliance(s), Tankless Water Heater, Vented Exhaust Fan, Warming Drawer
- Laundry: Electric Dryer Hookup, Laundry Room, Upper Level
Features
- Bathtub/Shower Combination, Double Vanity, Dual Closets, Entrance Foyer, Granite Counters, Kitchen Island, Open Floorplan, Pantry, Quartz Counters, Separate Shower, Smart Thermostat, Smooth Ceilings, Storage, Tray Ceiling(s), Walk-In Closet(s), Walk-In Shower, Water Closet
- Flooring: Carpet, Vinyl
- Windows: Low-Emissivity Windows, Screens
- Common walls with other units/homes: 2+ Common Walls
Interior area
- Total structure area: 2,520
- Total interior livable area: 2,520 sqft
- Finished area above ground: 2,520
- Finished area below ground: 0
Property
Parking
- Total spaces: 4
- Parking features: Driveway, Garage, Garage Door Opener, Garage Faces Rear, Inside Entrance, Kitchen Level
- Attached garage spaces: 2
- Uncovered spaces: 1
Features
- Levels: Three Or More
- Stories: 3
- Patio & porch: Deck, Front Porch
- Exterior features: Balcony, Rain Gutters
- Has view: Yes
Lot
- Size: 1,742 Square Feet
Details
- Parcel number: 0755053892
- Special conditions: Standard
Construction
Type & style
- Home type: Townhouse
- Architectural style: Farmhouse, Transitional
- Property subtype: Townhouse, Residential
- Attached to another structure: Yes
Materials
- Batts Insulation, Blown-In Insulation, Fiber Cement, Low VOC Paint/Sealant/Varnish, Stone Veneer
- Foundation: Slab
- Roof: Shingle, Asphalt, Metal
Condition
- New construction: Yes
- Year built: 2025
- Major remodel year: 2024
Details
- Builder name: Baker Residential
Utilities & green energy
- Sewer: Public Sewer
- Water: Public
- Utilities for property: Cable Available, Natural Gas Available, Phone Available, Sewer Available, Water Available
Community & HOA
Community
- Features: Sidewalks, Street Lights
- Subdivision: The Parc at Town Center
HOA
- Has HOA: Yes
- Amenities included: Maintenance Grounds, Management
- Services included: Maintenance Grounds, Storm Water Maintenance
- HOA fee: $195 monthly
Location
- Region: Morrisville
Financial & listing details
- Price per square foot: $232/sqft
- Date on market: 4/19/2024
- Road surface type: Asphalt, Paved
Price history
| Date | Event | Price |
|---|---|---|
| 12/10/2024 | Sold | $584,210+1.9%$232/sqft |
Source:  Doorify MLS #10024100 Report a problem Doorify MLS #10024100 Report a problem | ||
| 7/15/2024 | Pending sale | $573,368$228/sqft |
Source: Doorify MLS #10024100 Report a problem | ||
| 4/19/2024 | Listed for sale | $573,368$228/sqft |
Source: Doorify MLS #10024100 Report a problem | ||
Public tax history
Tax history is unavailable.
Neighborhood: Town Center
Nearby homes
- $634,7574 bd4 ba2.5k sqft356 Church St #11, Morrisville, NC 27560Sold

- $570,2884 bd4 ba2.5k sqft352 Church St, Morrisville, NC 27560Sold
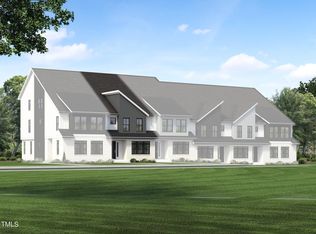
- $550,0004 bd4 ba2.5k sqft364 Church St, Morrisville, NC 27560Sold

- $565,2134 bd4 ba2.5k sqft376 Church St, Morrisville, NC 27560Sold
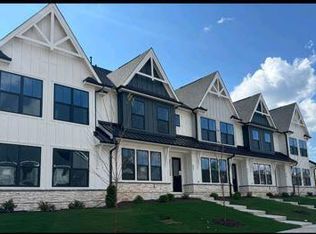
- $626,2914 bd4 ba2.5k sqft380 Church St, Morrisville, NC 27560Sold
- $578,4674 bd4 ba2.5k sqft372 Church St, Morrisville, NC 27560Sold
- $570,4454 bd4 ba2.5k sqft368 Church St, Morrisville, NC 27560Sold
- $620,0004 bd4 ba2.5k sqft328 Church St #5, Morrisville, NC 27560Sold
Nearby schools
GreatSchools rating
- 9/10Cedar Fork ElementaryGrades: PK-5Distance: 0.9 mi
- 10/10West Cary Middle SchoolGrades: 6-8Distance: 2.6 mi
- 10/10Panther Creek HighGrades: 9-12Distance: 3.4 mi
Schools provided by the listing agent
- Elementary: Wake - Cedar Fork
- Middle: Wake - West Cary
- High: Wake - Panther Creek
Source: Doorify MLS. This data may not be complete. We recommend contacting the local school district to confirm school assignments for this home.
Get a cash offer in 3 minutes
Find out how much your home could sell for in as little as 3 minutes with a no-obligation cash offer.
Estimated market value
$551,500
Get a cash offer in 3 minutes
Find out how much your home could sell for in as little as 3 minutes with a no-obligation cash offer.
Estimated market value
$551,500
- North Carolina
- Wake County
- Morrisville
- 27560
- Town Center
- 348 Church St Unit 9
Nearby cities
Nearby neighborhoods
Nearby zip codes
Other Morrisville Topics
