Discover a stunning 4-bedroom end unit townhome in the heart of Morrisville, ready for move-in this March! Located in the Parc at Town Center community, this end-unit townhome offers modern living with exceptional features: Open Concept Design: An open floor plan that maximizes living space Natural Light: Oversized 6' windows on both first and second floors providing abundant daylight Modern Kitchen: - Bosch appliances - Wellborn bright white painted maple cabinets - Himalaya white granite countertops - Maple stained island with designer details Exceptional Interior Features: - Open concept floor plan with rear-load 2 car garage - 9' ceiling on first and second floor - Modern black horizontal open railing Large primary suite with: - Shower featuring ceiling height tile and bench seat with frameless shower enclosure - Trey ceiling - Two walk-in closets - Private balcony Unique Third-floor retreat (nearly 700 sq ft) - Full bathroom - Versatile space for media room, bonus room, or additional bedroom Prime Location : Conveniently situated in walking distance to Morrisville's upcoming new Town Center amenities -Proximity to highway 540 and 40 -Close to Research Triangle Park
Sold for $620,000
$620,000
328 Church St #5, Morrisville, NC 27560
4beds
2,550sqft
Townhouse, Residential
Built in 2025
2,613 Square Feet Lot
$606,400 Zestimate®
$243/sqft
$2,751 Estimated rent
Home value
$606,400
$570,000 - $643,000
$2,751/mo
Zestimate® history
Owner options
List your home for rent
$2,751/mo
Rent Zestimate®
Find your next renter with Zillow Rental Manager. Plus, with online applications, you can quickly screen prospective tenants – for free.
$2,751/mo
Rent Zestimate®
Refinance and save
$3,852/mo
Est. payment
Refinancing to a lower rate could help reduce your monthly payments and save thousands over the life of the loan.
$3,852/mo
Est. payment
Explore your selling options
Work with a Zillow partner agent
Leverage their expertise and Zillow's premium Showcase listings to get your home seen by more buyers.
Get startedList with your own agent
Get your home in front of millions of buyers by listing it on Zillow.
Learn how to do itSell it yourself
Take full control of how buyers see your home on Zillow by listing For Sale by Owner (FSBO).
List your homeWhat's special
End unit townhomeNatural lightUnique third-floor retreatPrivate balconyExceptional interior featuresLarge primary suiteOpen concept design
Zillow last checked:
Listing updated:
Listed by:
Carolyn DeLarue 919-632-1789,
Baker Residential
Bought with:
Kudiyar Orazymbetov, 343067
LPT Realty, LLC
Source: Doorify MLS,MLS#: 10041561
Facts & features
Interior
Bedrooms & bathrooms
- Bedrooms: 4
- Bathrooms: 4
- Full bathrooms: 3
- 1/2 bathrooms: 1
Heating
- Central, ENERGY STAR Qualified Equipment, Forced Air, Natural Gas, Zoned
Cooling
- Central Air, ENERGY STAR Qualified Equipment, Exhaust Fan, Zoned
Appliances
- Included: Dishwasher, Disposal, Exhaust Fan, Free-Standing Gas Range, Gas Oven, Gas Range, Microwave, Oven, Plumbed For Ice Maker, Self Cleaning Oven, Stainless Steel Appliance(s), Tankless Water Heater, Vented Exhaust Fan
- Laundry: Electric Dryer Hookup, Laundry Room, Upper Level
Features
- Bathtub/Shower Combination, Dual Closets, Granite Counters, Kitchen Island, Open Floorplan, Pantry, Quartz Counters, Separate Shower, Smart Thermostat, Smooth Ceilings, Storage, Tray Ceiling(s), Walk-In Closet(s), Walk-In Shower
- Flooring: Carpet, Vinyl
- Windows: Low-Emissivity Windows, Screens
- Common walls with other units/homes: 1 Common Wall, End Unit
Interior area
- Total structure area: 2,550
- Total interior livable area: 2,550 sqft
- Finished area above ground: 2,550
- Finished area below ground: 0
Property
Parking
- Total spaces: 2
- Parking features: Attached, Driveway, Garage, Garage Door Opener, Garage Faces Rear, Inside Entrance, Kitchen Level
- Attached garage spaces: 2
- Uncovered spaces: 2
Features
- Levels: Three Or More
- Stories: 3
- Patio & porch: Deck, Front Porch
- Exterior features: Balcony, Rain Gutters
- Has view: Yes
Lot
- Size: 2,613 Square Feet
Details
- Parcel number: 0755054763
- Special conditions: Standard
Construction
Type & style
- Home type: Townhouse
- Architectural style: Modern, Transitional
- Property subtype: Townhouse, Residential
- Attached to another structure: Yes
Materials
- Batts Insulation, Blown-In Insulation, Fiber Cement, HardiPlank Type, Low VOC Paint/Sealant/Varnish, Stone Veneer
- Foundation: Slab
- Roof: Shingle, Asphalt, Metal
Condition
- New construction: Yes
- Year built: 2025
- Major remodel year: 2024
Details
- Builder name: Baker Residential
Utilities & green energy
- Sewer: Public Sewer
- Water: Public
- Utilities for property: Cable Available, Electricity Available, Natural Gas Available, Phone Available, Sewer Available, Water Available
Community & HOA
Community
- Features: Sidewalks, Street Lights
- Subdivision: The Parc at Town Center
HOA
- Has HOA: Yes
- Amenities included: Maintenance Grounds, Management
- Services included: Maintenance Grounds, Storm Water Maintenance
- HOA fee: $195 monthly
Location
- Region: Morrisville
Financial & listing details
- Price per square foot: $243/sqft
- Annual tax amount: $6,300
- Date on market: 1/24/2025
- Road surface type: Asphalt, Paved
Price history
| Date | Event | Price |
|---|---|---|
| 3/27/2025 | Sold | $620,000-1.6%$243/sqft |
Source:  Doorify MLS #10041561 Report a problem Doorify MLS #10041561 Report a problem | ||
| 2/21/2025 | Pending sale | $629,990$247/sqft |
Source: Doorify MLS #10041561 Report a problem | ||
| 2/4/2025 | Price change | $629,990-0.7%$247/sqft |
Source: Doorify MLS #10041561 Report a problem | ||
| 1/17/2025 | Price change | $634,512-0.3%$249/sqft |
Source: Doorify MLS #10041561 Report a problem | ||
| 1/10/2025 | Price change | $636,312+1.3%$250/sqft |
Source: Doorify MLS #10041561 Report a problem | ||
| 11/29/2024 | Price change | $627,857+1.6%$246/sqft |
Source: Doorify MLS #10041561 Report a problem | ||
| 10/30/2024 | Price change | $618,137-1.6%$242/sqft |
Source: Doorify MLS #10041561 Report a problem | ||
| 7/16/2024 | Listed for sale | $628,220$246/sqft |
Source: Doorify MLS #10041561 Report a problem | ||
Public tax history
Tax history is unavailable.
Neighborhood: Town Center
Nearby homes
- $620,000-- bd-- ba-- sqft328 Church St, Morrisville, NC 27560Sold
- $554,0004 bd4 ba2.5k sqft344 Church St #8, Morrisville, NC 27560Off Market

- $570,4454 bd4 ba2.5k sqft368 Church St, Morrisville, NC 27560Sold
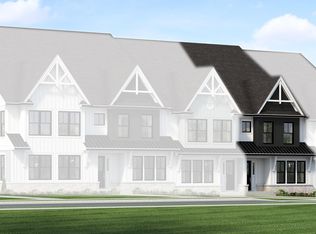
- $570,2884 bd4 ba2.5k sqft352 Church St, Morrisville, NC 27560Sold
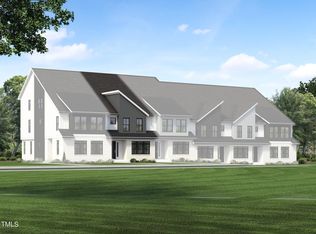
- $614,5004 bd4 ba2.5k sqft344 Church St #1, Morrisville, NC 27560Off Market
- $572,000-- bd3 ba2.2k sqft340 Church St, Morrisville, NC 27560Sold
- $584,2104 bd4 ba2.5k sqft348 Church St #9, Morrisville, NC 27560Sold
- $648,500-- bd3 ba2.5k sqft336 Church St, Morrisville, NC 27560Sold
Nearby schools
GreatSchools rating
- 9/10Cedar Fork ElementaryGrades: PK-5Distance: 0.9 mi
- 10/10West Cary Middle SchoolGrades: 6-8Distance: 2.6 mi
- 10/10Panther Creek HighGrades: 9-12Distance: 3.4 mi
Schools provided by the listing agent
- Elementary: Wake - Cedar Fork
- Middle: Wake - West Cary
- High: Wake - Panther Creek
Source: Doorify MLS. This data may not be complete. We recommend contacting the local school district to confirm school assignments for this home.
Get a cash offer in 3 minutes
Find out how much your home could sell for in as little as 3 minutes with a no-obligation cash offer.
Estimated market value
$606,400
Get a cash offer in 3 minutes
Find out how much your home could sell for in as little as 3 minutes with a no-obligation cash offer.
Estimated market value
$606,400
- North Carolina
- Wake County
- Morrisville
- 27560
- Town Center
- 328 Church St Unit 5
Nearby cities
Nearby neighborhoods
Nearby zip codes
Other Morrisville Topics
