Skip main navigation
Off market
  • $554,000

    344 Church St #8, Morrisville, NC 27560

    4beds
    2,513sqft
    Townhouse
    Built in 2025
    -- sqft lot
    $554,000 Zestimate®
    $220/sqft
    $2,729 Estimated rent

    Home value

    $554,000

    $526,000 - $582,000

    $2,729/mo

    Zestimate® history
    Loading
    Loading...

    Owner options

    List your home for rent

    $2,729/mo

    Rent Zestimate®

    Find your next renter with Zillow Rental Manager. Plus, with online applications, you can quickly screen prospective tenants – for free.

    Learn more

    $2,729/mo

    Rent Zestimate®

    Refinance and save

    $3,319/mo

    Est. payment

    Refinancing to a lower rate could help reduce your monthly payments and save thousands over the life of the loan.

    See today's rates

    $3,319/mo

    Est. payment

    Explore your selling options

    Work with a Zillow partner agent

    Leverage their expertise and Zillow's premium Showcase listings to get your home seen by more buyers.

    Get started

    List with your own agent

    Get your home in front of millions of buyers by listing it on Zillow.

    Learn how to do it

    Sell it yourself

    Take full control of how buyers see your home on Zillow by listing For Sale by Owner (FSBO).

    List your home

    What's special

    State-of-the-art kitchenTray ceilingCraftsman-trimmed doorways and windowsBlanco maple silestone countertopsRiver rock-stained islandHimalaya white granite countertopsBosch stainless steel appliances

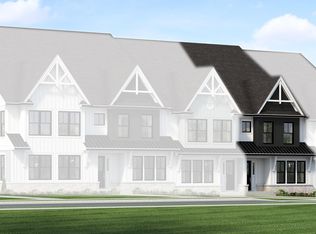
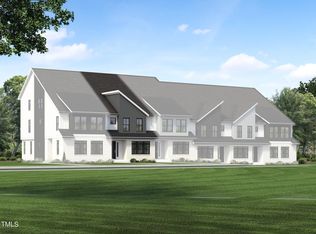
    Step into luxury with this impeccably designed home, crafted to elevate your lifestyle. Gourmet Kitchen: Indulge your culinary passions in a state-of-the-art kitchen featuring Bosch stainless steel appliances, a sophisticated chimney hood, and 42'' Wellborn bright white painted maple perimeter cabinets. The contrasting River Rock-stained island with soft-close doors and drawers adds a touch of elegance and functionality. Interior Elegance: Soaring Ceilings: 9' ceilings on both the first and second floors create an airy and expansive ambiance. Primary Suite Retreat: Relax in the primary bedroom with a tray ceiling and access to your private walkout balcony, complete with durable and stylish Trex decking. Crafted Details: Enjoy refined finishes like craftsman-trimmed doorways and windows, horizontal open railings, and sleek rocker switches with square outlets for a modern aesthetic. Premium Surfaces: Kitchen: Himalaya White granite countertops exude timeless sophistication. Bathrooms: Full baths feature Blanco Maple Silestone countertops for a polished look. Designer Flooring & Fixtures: Luxurious 7'' vinyl plank flooring graces the first floor, laundry room, and bathrooms. Bathrooms are appointed with sleek MOEN Genta chrome fixtures, offering an upscale touch. Energy-Efficient Features: Programmable Wi-Fi thermostats for personalized climate control. Tankless water heater for endless hot water on demand. APRILAIRE whole-house cleaner with advanced MERV...

    This property is not currently displayed as for sale or rent on Zillow. This may be different from what's on other websites or public sources.

    Zillow last checked:

    Listing updated:

    Source: Baker ResidentialMLS Logo

    Facts & features

    Interior

    Bedrooms & bathrooms
    • Bedrooms: 4
    • Bathrooms: 4
    • Full bathrooms: 3
    • 1/2 bathrooms: 1
    Appliances
    • Included: Dishwasher, Disposal, Freezer, Range, Dryer, Microwave, Washer, Refrigerator
    Interior area
    • Total interior livable area: 2,513 sqft

    Property

    Parking
    • Total spaces: 2
    • Parking features: Attached
    • Attached garage spaces: 2
    Features
    • Levels: 3.0
    • Stories: 3
    • Patio & porch: Deck
    Details
    • Parcel number: 0755054810

    Construction

    Type & style
    • Home type: Townhouse
    • Property subtype: Townhouse
    Materials
    • Brick
    Condition
    • New Construction
    • New construction: Yes
    • Year built: 2025
    Details
    • Builder name: Baker Residential

    Community & HOA

    Community
    • Subdivision: Parc at Town Center
    Location
    • Region: Morrisville

    Financial & listing details

    • Price per square foot: $220/sqft
    • Date on market: 11/19/2024

    Price history

    DateEventPrice
    2/11/2025Listing removed$568,990$226/sqft
    Source: Baker Residential Report a problem
    2/4/2025Price change$568,990-0.2%$226/sqft
    Source: Doorify MLS #10041572 Report a problem
    1/20/2025Price change$569,990-0.9%$227/sqft
    Source: Doorify MLS #10041572 Report a problem
    1/10/2025Price change$574,990-0.9%$229/sqft
    Source: Doorify MLS #10041572 Report a problem
    12/16/2024Price change$579,990-0.9%$231/sqft
    Source: Doorify MLS #10041572 Report a problem
    10/30/2024Price change$584,990-0.8%$233/sqft
    Source: Doorify MLS #10041572 Report a problem
    10/14/2024Price change$590,000-0.2%$235/sqft
    Source: Doorify MLS #10041572 Report a problem
    8/9/2024Price change$591,393+0.1%$235/sqft
    Source: Doorify MLS #10041572 Report a problem
    7/25/2024Price change$590,973+3.9%$235/sqft
    Source: Doorify MLS #10041572 Report a problem
    7/16/2024Listed for sale$568,523$226/sqft
    Source: Doorify MLS #10041572 Report a problem

    Public tax history

    Tax history is unavailable.

    Neighborhood: Town Center

    Nearby schools

    GreatSchools rating
    Get a cash offer in 3 minutes
    Find out how much your home could sell for in as little as 3 minutes with a no-obligation cash offer.
    Estimated market value
    $554,000
    Get a cash offer in 3 minutes
    Find out how much your home could sell for in as little as 3 minutes with a no-obligation cash offer.
    Estimated market value
    $554,000