Skip main navigation
For sale
  • Price cut: $50K (5/28)
    $899,900

    348 County Road 473, Clanton, AL 35046

    4beds
    3,268sqft
    : 
    Loading
    Get pre-qualified
    Single Family Residence
    Built in 1998
    1.17 Acres Lot
    $855,100 Zestimate®
    $275/sqft
    $-- HOA

    What's special

    Heated poolBrick smokerSunset over the waterFreight elevator for convenienceHuge workshopPrivate pier
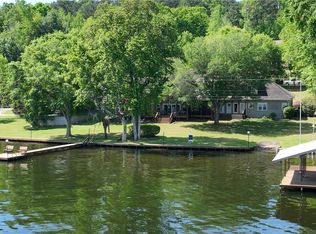
    There’s something about this Lake Mitchell property that immediately feels like home. From mornings spent fishing off your private pier to evenings gathered around the brick smoker watching the sunset over the water, every part of this property was made to be enjoyed. With nearly 255 feet of flat waterfront footage, a 2-stall boathouse, 25 by 35 2 story barn, heated pool, and pool house complete with its own bathroom, this is more than just a weekend getaway — it’s a lifestyle. The huge workshop and RV pad with water and electric hookups give you endless space for hobbies, guests, and entertaining. Inside offers over 3,000 square feet of living space, an unfinished third floor ready for your own vision, and even a freight elevator for convenience. The cupola may be the most special spot of all, offering breathtaking 360-degree views of Lake Mitchell and the surrounding landscape. This isn’t your typical lake house — it’s the kind of lake home families hold onto for generations.
    60 days
    |
    648
    |
    25
    |

    Zillow last checked:

    Listing updated:

    Listed by:

    Zoe Roberts 205-294-2588,

    EXIT Royal Realty

    Source: GALMLS,MLS#: 21452424MLS Logo

    Loading...

      Facts & features

      Interior

      Bedrooms & bathrooms
      • Bedrooms: 4
      • Bathrooms: 4
      • Full bathrooms: 4
      Rooms
      • Room types: Bedroom, Bonus Room, Bathroom, Kitchen, Master Bathroom, Master Bedroom, Sunroom (ROOM)
      Primary bedroom
      • Level: First
      Bedroom 1
      • Level: Second
      Bedroom 2
      • Level: Second
      Bedroom 3
      • Level: Second
      Primary bathroom
      • Level: First
      Bathroom 1
      • Level: First
      Kitchen
      • Features: Eat-in Kitchen, Pantry
      • Level: First
      Living room
      • Level: First
      Basement
      • Area: 0
      Heating
      • Central
      Cooling
      • Central Air
      Appliances
      • Included: Dishwasher, Gas Oven, Self Cleaning Oven, Stainless Steel Appliance(s), Stove-Gas, Electric Water Heater
      • Laundry: Electric Dryer Hookup, Washer Hookup, Main Level, Laundry Room, Laundry (ROOM), Yes
      Features
      • Multiple Staircases, High Ceilings, Crown Molding, Separate Shower, Double Vanity, Tub/Shower Combo, Walk-In Closet(s)
      • Flooring: Carpet, Tile
      • Doors: French Doors
      • Windows: Window Treatments
      • Attic: Walk-up,Yes
      • Number of fireplaces: 3
      • Fireplace features: Insert, Den, Kitchen, Outdoors, Gas, Wood Burning, Outside
      Interior area
      • Total interior livable area: 3,268 sqft
      • Finished area above ground: 3,268
      • Finished area below ground: 0
      Video & virtual tour

      Property

      Parking
      • Total spaces: 2
      • Parking features: Assigned, Detached, Driveway
      • Has garage: Yes
      • Carport spaces: 2
      • Has uncovered spaces: Yes
      Features
      • Levels: 2+ story,Tri-Level
      • Patio & porch: Covered, Patio, Porch
      • Exterior features: Dock, Outdoor Grill, Lighting
      • Has private pool: Yes
      • Pool features: In Ground, Private
      • Fencing: Fenced
      • Has water view: Yes
      • Water view: Water
      • On waterfront: Yes
      • Waterfront features: Waterfront
      • Body of water: Lake Mitchell
      • Frontage length: 255
      Lot
      • Size: 1.17 Acres
      • Features: Interior Lot
      Details
      • Additional structures: Barn(s), Boat House, Storage, Workshop
      • Parcel number: 0908280000001085
      • Special conditions: As Is

      Construction

      Type & style
      • Home type: SingleFamily
      • Property subtype: Single Family Residence
      Materials
      • Other
      • Foundation: Slab
      Condition
      • Year built: 1998

      Utilities & green energy

      • Sewer: Septic Tank
      • Water: Well

      Community & HOA

      Community
      • Subdivision: Higgins Ferry
      Location
      • Region: Clanton

      Financial & listing details

      • Price per square foot: $275/sqft
      • Tax assessed value: $597,300
      • Annual tax amount: $3,507
      • Price range: $899.9K - $899.9K
      • Date on market: 5/8/2026

        Estimated market value

        $855,100

        $812,000 - $898,000

        $2,556/mo

        Price history

        DateEventPrice
        5/28/2026Price change$899,900-5.3%$275/sqft
        Source: GALMLS #21452424 Report a problem
        5/8/2026Listed for sale$949,900+58.3%$291/sqft
        Source: GALMLS #21452424 Report a problem
        12/21/2022Sold$600,000-14.2%$184/sqft
        Source: GALMLS #1326483 Report a problem
        11/15/2022Contingent$699,000$214/sqft
        Source: GALMLS #1326483 Report a problem
        11/3/2022Listed for sale$699,000$214/sqft
        Source: GALMLS #1326483 Report a problem
        10/16/2022Contingent$699,000$214/sqft
        Source: GALMLS #1326483 Report a problem
        9/14/2022Price change$699,000-6.7%$214/sqft
        Source: GALMLS #1326483 Report a problem
        7/7/2022Price change$749,000-0.1%$229/sqft
        Source: GALMLS #1326483 Report a problem
        7/1/2022Listed for sale$749,900$229/sqft
        Source: MAAR #519940 Report a problem
        6/30/2022Listing removed--
        Source: Exit Realty Report a problem
        6/11/2022Listed for sale$749,900+30.4%$229/sqft
        Source: GALMLS #1322382 Report a problem
        4/28/2021Sold$575,000$176/sqft
        Source: GALMLS #901631 Report a problem
        11/17/2020Listed for sale$575,000$176/sqft
        Source: Realty South - Chilton REA #483995 Report a problem

        Public tax history

        YearProperty taxesTax assessment
        2024$3,507 +54.8%$89,780 +50.2%
        2023$2,266 -1.7%$59,780 -1.6%
        2022$2,305 +7.6%$60,770 +6%
        2021$2,142 $57,340 +4.7%
        2020-- $54,780 -7.1%
        2018$1,685 $58,990
        2017$1,685 --
        2016$1,685 --
        2015$1,685 +0.9%--
        2013$1,670 -15.9%$52,600
        2012$1,985 $52,600
        2011$1,985 $52,600

        Find assessor info on the county website

        Monthly payment

        Est. payment

        Payment breakdown

        Explore the cost of this home by adjusting the details. Changes won't be saved.
        All calculations are estimates and provided by Zillow, Inc. for informational purposes only. Actual amounts may vary.
        HOA fees may include property taxes on listings classified as Co-Ops. Contact the listing agent and/or owner for fee details.
        Mortgage interest rates are dependent on a number of factors, including credit score, down payment, and repayment length. Interest rate data provided by Zillow Group Marketplace, Inc. as of 1/1/1970 from various mortgage lenders with which we have lead or other similar arrangements; the Estimated Payment is an average of those rates.
        See how much you could borrow to make a competitive offer.

        Climate risks

        Neighborhood: 35046

        Getting around

        0 / 100
        Car-Dependent

        Nearby schools

        GreatSchools rating
        Schools provided by the listing agent
        • Elementary: Clanton
        • Middle: Clanton
        • High: Chilton County

        Source: GALMLS. This data may not be complete. We recommend contacting the local school district to confirm school assignments for this home.

        A local agent can set up tours, give advice and negotiate with sellers.

        Browse local experts

        Similar homes

        Skip to the end of the carouselSkip to the beginning of the carousel