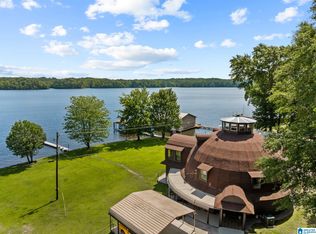
Experience the best of lakefront living in this exceptional Lake Mitchell retreat featuring 229 feet of waterfront and over 6,800 square feet of thoughtfully designed living space. Perfect for entertaining, the spacious kitchen flows seamlessly to a grilling porch, while two fireplaces add warmth and charm to the keeping room and music room. The main-level primary suite offers a luxurious bath with double sinks, vanity area, and walk-in closet, along with two additional bedrooms and two full baths. Enjoy breathtaking lake views from covered porches, open decks, and a screened porch finished with Brazilian hardwood. A bright family room opens to an expansive lakeside porch, creating the perfect indoor-outdoor experience. Complete with 6 bedrooms, 4 baths, a 3-slip boathouse, private boat ramp, and two-car garage, this stunning property is the ultimate Lake Mitchell getaway!
For sale
Price cut: $250K (7/15)
$1,249,000
258 County Road 473, Clanton, AL 35046
6beds
6,881sqft
Single Family Residence
Built in 1964
1.08 Acres Lot
$1,182,000 Zestimate®
$182/sqft
$-- HOA
What's special
- 127 days
- 207
- 7
Zillow last checked:
Listing updated:
Listed by:
Abby Pate 2059136001,
Keller Williams Realty Hoover
Source: GALMLS,MLS#: 21455057
Facts & features
Interior
Bedrooms & bathrooms
- Bedrooms: 6
- Bathrooms: 5
- Full bathrooms: 5
Rooms
- Room types: 2nd Kitchen (ROOM), Bedroom, Bonus Room, Kitchen, Master Bedroom
Primary bedroom
- Level: First
Bedroom 1
- Level: First
Bedroom 2
- Level: First
Bedroom 3
- Level: Second
Bedroom 4
- Level: Second
Bedroom 5
- Level: First
Kitchen
- Features: Stone Counters
- Level: First
Living room
- Level: First
Basement
- Area: 0
Heating
- Heat Pump
Cooling
- Electric
Appliances
- Included: Electric Cooktop, Ice Maker, Microwave, Electric Oven, Refrigerator, Stove-Electric, Gas Water Heater
- Laundry: Electric Dryer Hookup, Washer Hookup, Main Level, Laundry Room, Yes
Features
- Recessed Lighting, High Ceilings, Double Shower
- Flooring: Brick, Carpet, Hardwood
- Doors: French Doors
- Windows: Bay Window(s)
- Attic: Other,Yes
- Number of fireplaces: 2
- Fireplace features: Masonry, Den, Family Room, Gas, Outside
Interior area
- Total interior livable area: 6,881 sqft
- Finished area above ground: 6,881
- Finished area below ground: 0
Video & virtual tour
Property
Parking
- Total spaces: 8
- Parking features: Attached, Boat, Driveway, Parking (MLVL), Garage Faces Side
- Attached garage spaces: 4
- Carport spaces: 4
- Covered spaces: 8
- Has uncovered spaces: Yes
Features
- Levels: One and One Half
- Stories: 1.5
- Patio & porch: Covered, Open (PATIO), Screened, Patio, Porch, Porch Screened, Covered (DECK), Open (DECK), Screened (DECK), Deck
- Exterior features: Dock, Outdoor Grill
- Pool features: None
- Has water view: Yes
- Water view: Water
- On waterfront: Yes
- Waterfront features: Waterfront
- Body of water: Lake Mitchell
- Frontage length: 229
Lot
- Size: 1.08 Acres
Details
- Additional structures: Boat House
- Parcel number: 0908280000001.084
- Special conditions: N/A
Construction
Type & style
- Home type: SingleFamily
- Property subtype: Single Family Residence
Materials
- Stucco
- Foundation: Slab
Condition
- Year built: 1964
Utilities & green energy
- Sewer: Septic Tank
- Water: Public
- Utilities for property: Underground Utilities
Community & HOA
Community
- Subdivision: None
Location
- Region: Clanton
Financial & listing details
- Price per square foot: $182/sqft
- Tax assessed value: $1,100
- Price range: $1.2M - $1.2M
- Date on market: 6/4/2026
Estimated market value
$1,182,000
$1.12M - $1.24M
Not available
Price history
| Date | Event | Price |
|---|---|---|
| 7/15/2026 | Price change | $1,249,000-16.7%$182/sqft |
Source:  GALMLS #21455057 Report a problem GALMLS #21455057 Report a problem | ||
| 6/4/2026 | Listed for sale | $1,499,000-3.3%$218/sqft |
Source: GALMLS #21455057 Report a problem | ||
| 4/10/2026 | Listing removed | $1,550,000$225/sqft |
Source: GALMLS #21443944 Report a problem | ||
| 2/18/2026 | Listed for sale | $1,550,000$225/sqft |
Source: GALMLS #21443944 Report a problem | ||
| 1/30/2026 | Listing removed | $1,550,000$225/sqft |
Source: GALMLS #21413223 Report a problem | ||
| 11/21/2025 | Listed for sale | $1,550,000-13.8%$225/sqft |
Source: GALMLS #21413223 Report a problem | ||
| 3/22/2025 | Listed for sale | $1,799,000+112.9%$261/sqft |
Source: GALMLS #21413223 Report a problem | ||
| 12/12/2007 | Sold | $845,000$123/sqft |
Source: Public Record Report a problem | ||
Public tax history
| Year | Property taxes | Tax assessment |
|---|---|---|
| 2025 | -- | $200 |
| 2024 | -- | -- |
| 2023 | -- | -- |
| 2022 | -- | $220 +10% |
| 2021 | -- | $200 |
| 2020 | -- | $200 |
| 2018 | -- | $200 |
| 2017 | -- | -- |
| 2016 | -- | -- |
| 2015 | -- | -- |
| 2013 | -- | $200 |
Find assessor info on the county website
Monthly payment
Est. payment
Payment breakdown
Explore the cost of this home by adjusting the details. Changes won't be saved.Climate risks
Neighborhood: 35046
Nearby schools
Schools provided by the listing agent
- Elementary: Clanton
- Middle: Clanton
- High: Chilton County
Source: GALMLS. This data may not be complete. We recommend contacting the local school district to confirm school assignments for this home.
Similar homes
- $1,248,8996 bd5 ba6.8k sqft258 County Road 473, Clanton, AL 35046For Sale
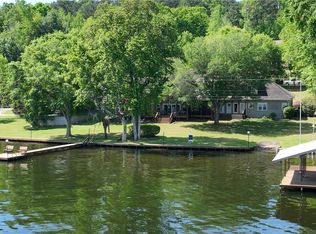 MLS ID #179930, BRENT DAVIS, THE TALONS GROUP. LCMLS
 - $1,269,0003 bd4 ba4.2k sqft258 County Road 544, Verbena, AL 36091For Sale
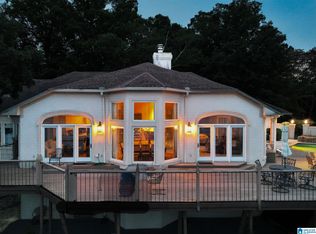
 MLS ID #21455368, Candace Kromer, EXIT Royal Realty. GALMLS
 - $1,249,0007 bd7 ba5.2k sqftCentral Access, Verbena, AL 36091For Sale
 MLS ID #21449822, Debra Hubbard, RealtySouth - Chilton II. GALMLS
 - $1,090,0005 bd4 ba4.5k sqft34 Hidden Point, Rockford, AL 35136For Sale
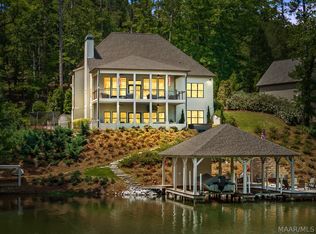 MLS ID #586735, Ginger Bell, EXIT Royal Realty. MAAR
 - $650,0004 bd3 ba3.8k sqftStarlink, Clanton, AL 35046For SaleMLS ID #21460873, Sonia Coleman, Avast Realty- Birmingham. GALMLS
- $880,0007 bd6 ba5.5k sqft345 Sheilia Ln, Clanton, AL 35045For SaleMLS ID #21457628, Cindy Garrett, EXIT Royal Realty. GALMLS
- $669,9004 bd4 ba3.4k sqft2703 County Road 51, Clanton, AL 35046For SaleMLS ID #21458793, Christopher Gray, EXIT Royal Realty. GALMLS
- $750,0006 bd5 ba5.5k sqft216 Mulberry Ln, Shelby, AL 35143For SaleMLS ID #21408456, Darlene Rice, EXIT Royal Realty. GALMLS
- $690,0003 bd3 ba3.8k sqft575 County Road 441, Verbena, AL 36091For SaleMLS ID #21457414, Moe Mossa, Savvy Avenue, LLC. GALMLS
- $899,0004 bd5 ba4.7k sqftAt&t, Shelby, AL 35143For SaleMLS ID #21452280, Greg Arcara, Arcara Residential, LLC. GALMLS
