Step into elegance & comfort with this meticulously crafted 1.5 story home boasting 5 bedrooms & spanning 3000 sqft. Upon entering, you’re greeted by a dining room & versatile office/playroom. Main floor offers an oversized primary suite featuring a spacious closet & luxurious bathroom with separate tub & shower.
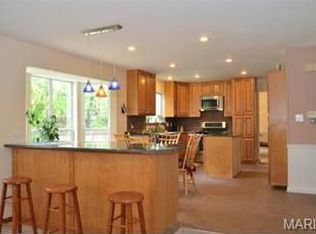
Prepare to be impressed by the kitchen of your dreams, featuring a one-of-a-kind design highlighted by a massive granite island providing ample workspace & seating. The open concept seamlessly connects the kitchen to the cozy living room, where vaulted ceilings create an airy atmosphere flooded with natural light. Step out onto the screened porch, adorned with luxury vinyl tile flooring, offering a serene retreat overlooking the private inground saltwater pool.
Upstairs, discover 4 bedrooms, offering comfort & privacy. Lower level adds to the allure with a recreational room. This enchanting home exudes charm & sophistication at every turn, making it an absolute must-see!
Closed
Zillow last checked:
Listing updated:
Bought with:
Rebecca Delaney, 2009024892
RedKey Realty Leaders
Source: MARIS,MLS#: 24016390 Originating MLS: St. Charles County Association of REALTORS
Originating MLS: St. Charles County Association of REALTORSPrice history
| Date | Event | Price |
|---|---|---|
| 5/16/2024 | Sold | -- |
Source:  MARIS #24016390 Report a problem MARIS #24016390 Report a problem | ||
| 3/27/2024 | Pending sale | $535,000$204/sqft |
Source: MARIS #24016390 Report a problem | ||
| 3/26/2024 | Contingent | $535,000$204/sqft |
Source: MARIS #24016390 Report a problem | ||
| 3/22/2024 | Listed for sale | $535,000+23.3%$204/sqft |
Source: MARIS #24016390 Report a problem | ||
| 8/1/2018 | Sold | -- |
Source: MARIS #18047977 Report a problem | ||
| 6/26/2018 | Pending sale | $434,000$166/sqft |
Source: RE/MAX Suburban #18047977 Report a problem | ||
| 6/17/2018 | Listed for sale | $434,000+14.2%$166/sqft |
Source: RE/MAX Suburban #18047977 Report a problem | ||
| 9/15/2017 | Listing removed | $379,900$145/sqft |
Source: Berkshire Hathaway HomeServices Alliance Real Estate #17061309 Report a problem | ||
| 8/18/2017 | Pending sale | $379,900$145/sqft |
Source: Berkshire Hathaway HomeServices Alliance Real Estate #17061309 Report a problem | ||
| 8/2/2017 | Listed for sale | $379,900$145/sqft |
Source: Berkshire Hathaway HomeServices Alliance Real Estate #17061309 Report a problem | ||
Nearby homes
Get a cash offer in 3 minutes
Find out how much your home could sell for in as little as 3 minutes with a no-obligation cash offer.
Estimated market value
$659,100
