Skip main navigation
Off market
Street View
  • $552,100

    353 Hunters Glen Ct, Ballwin, MO 63011

    4beds
    2,988sqft
    SingleFamily
    Built in 1981
    0.34 Acres Lot
    $552,100 Zestimate®
    $185/sqft
    $3,410 Estimated rent

    Home value

    $552,100

    $519,000 - $585,000

    $3,410/mo

    Zestimate® history
    Loading
    Loading...

    Owner options

    List your home for rent

    $3,410/mo

    Rent Zestimate®

    Find your next renter with Zillow Rental Manager. Plus, with online applications, you can quickly screen prospective tenants – for free.

    Learn more

    $3,410/mo

    Rent Zestimate®

    Refinance and save

    $3,517/mo

    Est. payment

    Refinancing to a lower rate could help reduce your monthly payments and save thousands over the life of the loan.

    See today's rates

    $3,517/mo

    Est. payment

    Explore your selling options

    Work with a Zillow partner agent

    Leverage their expertise and Zillow's premium Showcase listings to get your home seen by more buyers.

    Get started

    List with your own agent

    Get your home in front of millions of buyers by listing it on Zillow.

    Learn how to do it

    Sell it yourself

    Take full control of how buyers see your home on Zillow by listing For Sale by Owner (FSBO).

    List your home

    What's special

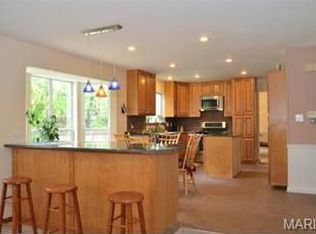
    This story and a half home raves spectacular features, location and a competitive price. Remodeled eat-in kitchen has 42â cabinets, new glass tile backsplash, tile flooring, solid surface countertops and stainless appliances. Layout has todayâs open floor plan while enjoying the traditions of a formal dining room. Custom made barn doors separate the office from the two-story great room with brick fireplace and rich hardwood flooring. Main floor master suite has bath with double sink, jetted tub, and tile walk-in shower. Upstairs are three additional large bedrooms and the possibility of a future bonus space up over the garage. Large deck off kitchen that looks over a fenced level yard. Three year old roof, 2013 HVAC, two 50 gallon water heaters. First floor laundry room. Vast unfinished space in the lower level is ready for your finishing ideas. AAA Rockwood Schools and many shopping conveniences nearby.

    This property is off market, which means it's not currently listed for sale or rent on Zillow. This may be different from what's available on other websites or public sources.

    Facts & features

    Interior

    Bedrooms & bathrooms
    • Bedrooms: 4
    • Bathrooms: 3
    • Full bathrooms: 2
    • 1/2 bathrooms: 1
    Heating
    • Forced air, Gas
    Cooling
    • Central
    Appliances
    • Included: Dishwasher, Dryer, Freezer, Garbage disposal, Microwave, Range / Oven, Refrigerator, Washer
    Features
    • Flooring: Tile, Hardwood
    • Basement: Unfinished
    • Has fireplace: Yes
    Interior area
    • Total interior livable area: 2,988 sqft

    Property

    Parking
    • Total spaces: 2
    • Parking features: Garage - Attached
    Features
    • Exterior features: Vinyl, Brick
    Lot
    • Size: 0.34 Acres
    Details
    • Parcel number: 22T420111

    Construction

    Type & style
    • Home type: SingleFamily
    Materials
    • Roof: Asphalt
    Condition
    • Year built: 1981

    Community & neighborhood

    Location
    • Region: Ballwin

    Other

    Other facts
    • central_air_desc: Central A/C
    • roof_types: Unknown
    • neighborhoods: Lafayette
    • taxes_annual: 4260
    • grade_school: Ellisville Elem.
    • heating_desc: Fireplace,Forced Air
    • original_listhub_key: 3yd-MARISMO-18084919

    Price history

    DateEventPrice
    12/18/2018Sold--
    Source: Public Record Report a problem
    10/29/2018Pending sale$360,000$120/sqft
    Source: Keller Williams Realty Chesterfield #18084919 Report a problem
    10/27/2018Listed for sale$360,000$120/sqft
    Source: Keller Williams Realty Chester #18084919 Report a problem
    5/30/2008Sold--
    Source: Public Record Report a problem
    9/21/2006Sold--
    Source: Public Record Report a problem

    Public tax history

    YearProperty taxesTax assessment
    2025$6,378 +6.2%$91,810 +8.5%
    2024$6,005 +0.1%$84,620
    2023$6,000 +17.6%$84,620 +26.8%
    2022$5,102 +0.7%$66,730
    2021$5,065 -6.1%$66,730 -1.5%
    2020$5,395 +23.7%$67,780
    2019$4,361 $67,780 +31.9%
    2018$4,361 $51,380
    2017$4,361 +2.4%$51,380 +6.2%
    2016$4,260 +2.1%$48,400
    2015$4,174 $48,400 +5.8%
    2014$4,174 +5.3%$45,730
    2013$3,963 $45,730 -8.8%
    2012-- $50,130
    2011-- $50,130
    2010$3,866 +5.6%$50,130
    2009$3,661 -3.5%$50,130 -7.5%
    2008$3,794 +29.1%$54,170 +2.9%
    2007$2,940 $52,620 +38.9%
    2006$2,940 -0.9%$37,880
    2005$2,966 +11.5%$37,880 +10%
    2003$2,661 +0.8%$34,430 +2.2%
    2002$2,641 +10.4%$33,700
    2001$2,392 $33,700

    Find assessor info on the county website

    Neighborhood: 63011

    Nearby schools

    GreatSchools rating
    Schools provided by the listing agent
    • Elementary: Ellisville Elem.
    • Middle: Crestview Middle
    • High: Lafayette Sr. High
    • District: Rockwood R-VI

    Source: The MLS. This data may not be complete. We recommend contacting the local school district to confirm school assignments for this home.

    Get a cash offer in 3 minutes
    Find out how much your home could sell for in as little as 3 minutes with a no-obligation cash offer.
    Estimated market value
    $552,100
    Get a cash offer in 3 minutes
    Find out how much your home could sell for in as little as 3 minutes with a no-obligation cash offer.
    Estimated market value
    $552,100