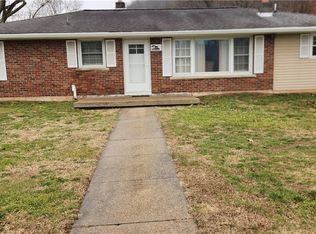
Multi-level home on level lot. Freshly painted with new flooring in kitchen, dining, and living room. Hardwood floors in bedrooms. Near end of street for less traffic. *This is a Fannie Mae HomePath property. First Time Buyers, complete the HomePath Ready Buyer homeownership course on Homepath.com. Attach certificate to offer up to 3% closing cost assistance. Check HomePath.com for more details. Restrictions apply. See agent remarks for submitting offers.
Foreclosed
Est. $181,800
348 Jackson Ave, Sistersville, WV 26175
3beds
1,384sqft
Single Family Residence
Built in 1971
0.27 Acres Lot
$181,800 Zestimate®
$131/sqft
$-- HOA
What's special
Freshly paintedMulti-level homeLevel lotHardwood floors in bedrooms
- 515 days |
- 5 |
- 0 |
Zillow last checked:
Listing updated:
Listed by:
NANCY FURBY 304-266-7291,
ALL SERVICE REALTY, INC
Source: NCWV REIN,MLS#: 10163975
Facts & features
Interior
Bedrooms & bathrooms
- Bedrooms: 3
- Bathrooms: 3
- Full bathrooms: 3
Bedroom 2
- Features: Wood Floor
Bedroom 3
- Features: Wood Floor
Dining room
- Features: Luxury Vinyl Plank
Kitchen
- Features: Luxury Vinyl Plank
Living room
- Features: Bay/Bow Windows
Basement
- Level: Basement
Heating
- Forced Air
Cooling
- Central Air
Appliances
- Included: Range
Features
- Flooring: Carpet, Luxury Vinyl Plank
- Basement: Partial,Unfinished
- Attic: Interior Access Only,Storage Only
- Has fireplace: No
- Fireplace features: None
Interior area
- Total structure area: 1,784
- Total interior livable area: 1,384 sqft
- Finished area above ground: 1,384
- Finished area below ground: 0
Property
Parking
- Total spaces: 2
- Parking features: Carport, Off Street
- Garage spaces: 2
- Has carport: Yes
Features
- Levels: 4
- Stories: 4
- Patio & porch: Porch
- Fencing: None
- Has view: Yes
- View description: Neighborhood
- Waterfront features: None
Lot
- Size: 0.27 Acres
- Dimensions: 0.27Ac
- Features: Level
Details
- Parcel number: 4804007A00160001
Construction
Type & style
- Home type: SingleFamily
- Architectural style: Other
- Property subtype: Single Family Residence
Materials
- Frame, Brick/Aluminum
- Foundation: Block
- Roof: Shingle
Condition
- Year built: 1971
Utilities & green energy
- Electric: Circuit Breakers
- Water: Public
Community & HOA
Community
- Features: Other
- Security: Smoke Detector(s)
HOA
- Has HOA: No
Location
- Region: Sistersville
Financial & listing details
- Price per square foot: $131/sqft
- Tax assessed value: $70,900
- Annual tax amount: $466
- Date on market: 3/31/2026
- Electric utility on property: Yes
Visit our professional directory to find a foreclosure specialist in your area that can help with your home search.
Find a foreclosure agentForeclosure details
Estimated market value
$181,800
Estimated sales range
Not available
$1,411/mo
Price history
| Date | Event | Price |
|---|---|---|
| 5/13/2026 | Sold | $180,000+9.1%$130/sqft |
Source:  NCWV REIN #10163975 Report a problem NCWV REIN #10163975 Report a problem | ||
| 4/3/2026 | Contingent | $165,000$119/sqft |
Source: NCWV REIN #10163975 Report a problem | ||
| 3/31/2026 | Listed for sale | $165,000+22.2%$119/sqft |
Source: NCWV REIN #10163975 Report a problem | ||
| 2/6/2025 | Listing removed | $135,000$98/sqft |
Source: Wheeling BOR #138598 Report a problem | ||
| 1/12/2025 | Pending sale | $135,000$98/sqft |
Source: Wheeling BOR #138598 Report a problem | ||
| 12/18/2024 | Listed for sale | $135,000$98/sqft |
Source: Wheeling BOR #138598 Report a problem | ||
Public tax history
| Year | Property taxes | Tax assessment |
|---|---|---|
| 2025 | $466 +108.9% | $42,540 +3.8% |
| 2024 | $223 -0.2% | $40,980 +1% |
| 2023 | $223 -3.8% | $40,560 +2.1% |
| 2022 | $232 | $39,720 -5.6% |
| 2021 | -- | $42,060 +1.4% |
| 2020 | -- | $41,460 -0.4% |
| 2019 | $250 +1% | $41,640 +1.2% |
| 2018 | $247 +4.7% | $41,160 +1% |
| 2017 | $236 +12.8% | $40,740 +5.8% |
| 2016 | $209 +0.8% | $38,520 +1.9% |
| 2015 | $208 +16.6% | $37,800 +7.3% |
| 2014 | $178 +11.9% | $35,220 +1.6% |
| 2013 | $159 | $34,680 +3.2% |
| 2012 | $159 +1.3% | $33,600 +0.5% |
| 2011 | $157 +4.2% | $33,420 +0.5% |
| 2010 | $151 +3.4% | $33,240 +2.4% |
| 2009 | $146 -1% | $32,460 -0.4% |
| 2008 | $147 -59.5% | $32,580 +4.8% |
| 2007 | $364 +0.3% | $31,080 +1.4% |
| 2006 | $363 -10.8% | $30,660 +2.8% |
| 2005 | $407 | $29,820 +4.2% |
| 2004 | -- | $28,620 +3% |
| 2003 | -- | $27,780 -0.4% |
| 2002 | -- | $27,900 +5% |
| 2001 | -- | $26,580 |
Find assessor info on the county website
Monthly payment
Climate risks
Neighborhood: 26175
Nearby schools
GreatSchools rating
- 8/10Sistersville Elementary SchoolGrades: PK-5Distance: 0.8 mi
- 8/10Tyler Consolidated Middle SchoolGrades: 6-8Distance: 6.5 mi
- 6/10Tyler Consolidated High SchoolGrades: 9-12Distance: 6.5 mi
Schools provided by the listing agent
- Elementary: Sistersville Elementary
- Middle: Tyler Consolidated Middle
- High: Tyler Consolidated High
- District: Tyler
Source: NCWV REIN. This data may not be complete. We recommend contacting the local school district to confirm school assignments for this home.
- $25,800-- bd-- ba-- sqft347 Jackson Ave, Sistersville, WV 26175Off Market
- $161,0003 bd2 ba1.6k sqftJackson Ave, Sistersville, WV 26175Off Market
- $1,900-- bd-- ba-- sqftJackson Ave, Sistersville, WV 26175Off Market
- $240,3003 bd2 ba2.3k sqft151 McCoy St, Sistersville, WV 26175Off Market
- $165,1003 bd1 ba2.2k sqft180 Hanford Ave, Sistersville, WV 26175Off Market
- $54,2003 bd1 ba1.1k sqft110 Twyford Ave, Sistersville, WV 26175Off Market
- $40,6002 bd1 ba1.3k sqft104 Twyford Ave, Sistersville, WV 26175Off Market
- $20,6002 bd1 ba936 sqftTwyford Ave, Sistersville, WV 26175Off Market
Similar homes
- $164,9003 bd1 ba1.4k sqft1124 Williamson Ave, Matamoras, OH 45767For Sale
 MLS ID #5230310, Melissa Long, McCarthy Real Estate, Inc.. MLS Now
 - $185,0003 bd2 ba1.3k sqft36577 State Route 7, Sardis, OH 43946For Sale
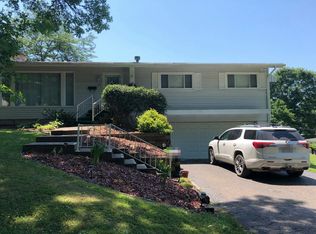
 MLS ID #5187853, Craig Bayless, Harvey Goodman, REALTOR. MLS Now
 - $--3 bd2 ba1.3k sqft53 Oriole Dr, New Martinsville, WV 26155Auction
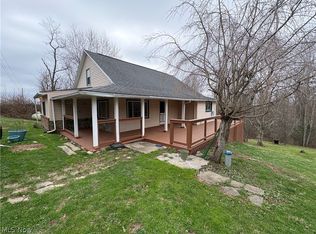
 Auction.com 2
 - $--3 bd1 ba1.3k sqft41317 Plainview Rd, Woodsfield, OH 43793Auction
 MLS ID #5228421, Melissa A Smithberger, Smithberger Realty LLC. MLS Now
 - $--3 bd2 ba1.3k sqft603 S 3rd Ave, Paden City, WV 26159AuctionAuction.com 1
- $164,9003 bd2 ba1.3k sqft420 Steele Street, Middlebourne, WV 26149For SaleMLS ID #144649, Jane Ann Gamble, First Choice Realtors. Wheeling BOR
- $189,9003 bd1 ba1k sqft309 North 3rd. Avenue, Paden City, WV 26159For SaleMLS ID #144915, Sara Cool, CityWide Realty -New Martinsville. Wheeling BOR
- $169,0002 bd2 ba1.3k sqft37255 7th Ave, Sardis, OH 43946For SaleMLS ID #5225131, Misty Dierkes, Howard Hanna Real Estate Services. MLS Now
- $--3 bd1 ba1.7k sqft1475 N Pleasants Hwy, Saint Marys, WV 26170AuctionAuction.com 1
- $159,9003 bd3 ba1.6k sqft6425 Shortline Hwy , Reader, New Martinsville ,WV 26155, New Martinsville, WV 26155For SaleMLS ID #144966, Sara Cool, CityWide Realty -New Martinsville. Wheeling BOR
- $168,0003 bd1 ba1.6k sqft2345 Heldman Rd, Wingett Run, OH 45789For SaleMLS ID #5221556, Traci Fickiesen, Century 21 Full Service, LLC.. MLS Now
- $199,9003 bd2 ba1.3k sqft102 Poplar Lane, Reader, WV 26167For SaleMLS ID #144769, Sara Cool, CityWide Realty -New Martinsville. Wheeling BOR
- $200,0003 bd1 ba1.5k sqft100 Scott Rd, New Matamoras, OH 45767For SaleMLS ID #5216711, Holly Mureiko, EXIT Riverbend Realty. MLS Now
- $215,0003 bd1 ba1.4k sqft1939 Doolin Run Road, New Martinsville, WV 26155For SaleMLS ID #145068, Angela Anderson, Pathway. Wheeling BOR
- $190,0003 bd2 ba1.4k sqft412 Barkwill St, Saint Marys, WV 26170For SaleMLS ID #5215301, Alissa R McPeek, Century 21 Full Service, LLC.. MLS Now
- $134,9003 bd2 ba1.2k sqft217 South 1st AVE, Paden City, WV 26159For SaleMLS ID #145078, Josh Stroud, First Choice Realtors. Wheeling BOR
- $--2 bd1 ba1.3k sqft2742 Milltown Rd, Reno, OH 45773AuctionAuction.com 1
- $228,0003 bd2 ba1.8k sqft125 Peach Lane, New Martinsville, WV 26155For SaleMLS ID #144896, Amy Beckett, The Davidson Home Group. Wheeling BOR
- $169,0003 bd2 ba1.4k sqft339 Guilford Ave, Woodsfield, OH 43793For SaleMLS ID #5192811, Misty Dierkes, Howard Hanna Real Estate Services. MLS Now
- $166,5005 bd1 ba1.6k sqft412 6th St, Saint Marys, WV 26170For SaleMLS ID #284328, Elizabeth Graham. KVBR
